Not all new construction homes are created equal, and this stunning four-bedroom home is a perfect example of superior craftsmanship and design. From the moment you step inside, you'll be impressed by the high ceilings, expansive windows, and meticulous attention to detail that set this home apart. The open-concept living area is bright and inviting, seamlessly flowing into a beautifully designed kitchen featuring a large island, ample storage, and thoughtfully selected finishes. The primary suite offers a true retreat with dual vanities, elegant tile flooring, glass shower door and a spacious walk-in closet. Additional bedrooms provide flexibility for family, guests, or a home office. Situated on a large lot, this home includes a covered back patio, perfect for outdoor entertaining or quiet relaxation. Currently under construction, this home will be completed with the same high level of craftsmanship seen throughout. Schedule a tour today to see this incredible home.
Sold
Price Unknown
311 Brentwood, Kimberly, ID 83341
4beds
2baths
1,664sqft
Single Family Residence
Built in 2025
8,886 Square Feet Lot
$439,600 Zestimate®
$--/sqft
$2,350 Estimated rent
Home value
$439,600
$404,000 - $479,000
$2,350/mo
Zestimate® history
Owner options
List your home for rent
$2,350/mo
Rent Zestimate®
Find your next renter with Zillow Rental Manager. Plus, with online applications, you can quickly screen prospective tenants – for free.
$2,350/mo
Rent Zestimate®
Refinance and save
Refinancing to a lower rate could help reduce your monthly payments and save thousands over the life of the loan.
Explore your selling options
Work with a Zillow partner agent
Leverage their expertise and Zillow's premium Showcase listings to get your home seen by more buyers.
Get startedList with your own agent
Get your home in front of millions of buyers by listing it on Zillow.
Learn how to do itSell it yourself
Take full control of how buyers see your home on Zillow by listing For Sale by Owner (FSBO).
List your homeWhat's special
High ceilingsBeautifully designed kitchenThoughtfully selected finishesAdditional bedroomsLarge lotExpansive windowsLarge island
Zillow last checked:
Listing updated:
Listed by:
Jacqueline Walker 208-316-6320,
Keller Williams Sun Valley Southern Idaho
Bought with:
Terry Mode
Keller Williams Sun Valley Southern Idaho
Jennifer Harding
Keller Williams Sun Valley Southern Idaho
Source: IMLS,MLS#: 98935924
Facts & features
Interior
Bedrooms & bathrooms
- Bedrooms: 4
- Bathrooms: 2
- Main level bathrooms: 2
- Main level bedrooms: 4
Primary bedroom
- Level: Main
Bedroom 2
- Level: Main
Bedroom 3
- Level: Main
Bedroom 4
- Level: Main
Heating
- Forced Air, Natural Gas
Cooling
- Central Air
Appliances
- Included: Gas Water Heater, Dishwasher, Disposal, Microwave, Oven/Range Built-In
Features
- Bath-Master, Bed-Master Main Level, Double Vanity, Walk-In Closet(s), Pantry, Kitchen Island, Granite Counters, Number of Baths Main Level: 2
- Flooring: Tile, Carpet, Laminate
- Has basement: No
- Has fireplace: No
Interior area
- Total structure area: 1,664
- Total interior livable area: 1,664 sqft
- Finished area above ground: 1,664
- Finished area below ground: 0
Property
Parking
- Total spaces: 2
- Parking features: Attached
- Attached garage spaces: 2
Features
- Levels: One
- Patio & porch: Covered Patio/Deck
Lot
- Size: 8,886 Square Feet
- Features: Standard Lot 6000-9999 SF
Details
- Parcel number: RPK913700100301
Construction
Type & style
- Home type: SingleFamily
- Property subtype: Single Family Residence
Materials
- Stone, Stucco, HardiPlank Type
- Roof: Composition
Condition
- New Construction
- New construction: Yes
- Year built: 2025
Details
- Builder name: Synergy Builders
Utilities & green energy
- Water: Public
- Utilities for property: Sewer Connected
Community & HOA
Community
- Subdivision: Sage Meadows
Location
- Region: Kimberly
Financial & listing details
- Date on market: 2/13/2025
- Listing terms: Cash,Conventional,FHA,USDA Loan,VA Loan
- Ownership: Fee Simple
Price history
Price history is unavailable.
Public tax history
Tax history is unavailable.
Neighborhood: 83341
Nearby homes
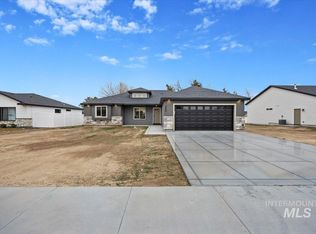
- $--4 bd2 ba1.4k sqft250 Brentwood Dr, Kimberly, ID 83341Sold
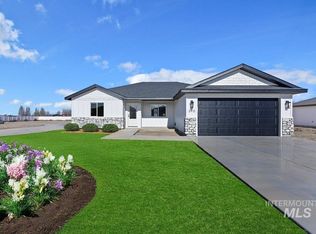
- $--4 bd2 ba1.4k sqft390 Brentwood Drive Block LOT 12-1, Kimberly, ID 83341Sold
- $730,0004 bd4 ba3.3k sqft352 Maxine Ln W, Kimberly, ID 83341For Sale

- $491,4003 bd3 ba1.8k sqft178 Maxine Ln W UNIT HOMESITE204, Kimberly, ID 83341Off Market
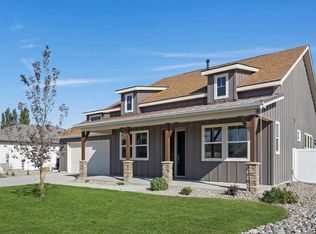
- $--4 bd4 ba3.3k sqft352 Maxine Ln W HOMESITE 212, Kimberly, ID 83341Sold
- $--4 bd2 ba1.9k sqft398 Brentwood Dr, Kimberly, ID 83341Sold
- $--4 bd2 ba1.5k sqft362 Brentwood Drive Block LOT 13-1, Kimberly, ID 83341Sold
- $499,9003 bd2 ba1.8k sqft366 Maxine Ln W, Kimberly, ID 83341New Construction
Nearby schools
GreatSchools rating
- 5/10Kimberly Elementary SchoolGrades: K-5Distance: 0.2 mi
- 3/10Kimberly Middle SchoolGrades: 6-8Distance: 0.2 mi
- 7/10Kimberly High SchoolGrades: 9-12Distance: 0.3 mi
Schools provided by the listing agent
- Elementary: Kimberly
- Middle: Kimberly
- High: Kimberly
- District: Kimberly School District #414
Source: IMLS. This data may not be complete. We recommend contacting the local school district to confirm school assignments for this home.
Sell for more on Zillow
Get a Zillow Showcase℠ listing at no additional cost and you could sell for .
$439,600
2% more
+$8,792
With Zillow Showcase(estimated)
$448,392
- Idaho
- Twin Falls County
- Kimberly
- 83341
- 311 Brentwood
Nearby cities
Nearby zip codes
Other Kimberly Topics
