Experience the quality of modern craftsmanship in this 2021 custom home located in the Mill Creek Subdivision south of Kimberly. This single-level residence spans 3,255 square feet and is designed for an effortless flow, impressive 10-foot ceilings and 8-foot doors throughout. The central living area is anchored by a floor to ceiling stone fireplace. The kitchen is built for high-capacity utility with a DUAL FUEL professional range, granite countertops, a Bosch dishwasher, and an expansive walk-in pantry with freezer space. Knotty alder cabinetry adds a warm, consistent finish throughout. A dedicated reading nook offers a quiet space for a home library or office. The primary suite is positioned for privacy and includes a spacious walk-in closet. All bathrooms feature unique Tyvarian slate walk-in showers and tubs with matching countertops. On the opposite wing, a SECOND suite provides a private bathroom and walk-in closet, alongside two additional bedrooms. A 20x15 flex room functions perfectly as a fifth bedroom, gym, or hobby space with an adjacent half bath. The 1.02-acre lot is professionally landscaped with a stamped concrete covered patio, a paver fire pit, and a separate fenced garden area with breathtaking views of the South Hills. Storage is plentiful with an oversized 3-car attached garage PLUS a detached 26x30 heated & insulated shop. Includes a 22KW whole-home generator!
Active
$1,110,000
3610 N 3493 E, Kimberly, ID 83341
4beds
4baths
3,255sqft
:
Get pre-qualified$6,717/mo
Single Family Residence
Built in 2021
1.02 Acres Lot
$-- Zestimate®
$341/sqft
$33/mo HOA
What's special
Paver fire pitDual fuel professional rangeProfessionally landscapedSingle-level residenceBosch dishwasherGranite countertops
- 108 days |
- 315 |
- 11 |
Zillow last checked:
Listing updated:
Listed by:
Terry Winkle Main:208-732-0208,
208 Real Estate, LLC - Twin Falls
Source: IMLS,MLS#: 98980913
Facts & features
Interior
Bedrooms & bathrooms
- Bedrooms: 4
- Bathrooms: 4
- Main level bathrooms: 3
- Main level bedrooms: 4
Primary bedroom
- Level: Main
Bedroom 2
- Level: Main
Bedroom 3
- Level: Main
Bedroom 4
- Level: Main
Heating
- Heated, Forced Air, Natural Gas
Cooling
- Cooling, Central Air
Appliances
- Included: Gas Water Heater, Dishwasher, Double Oven, Gas Oven, Gas Range
Features
- Bath-Master, Bed-Master Main Level, Split Bedroom, Den/Office, Great Room, Double Vanity, Walk-In Closet(s), Walk In Shower, Breakfast Bar, Pantry, Kitchen Island, Granite Counters, Number of Baths Main Level: 3
- Flooring: Tile, Carpet
- Has basement: No
- Number of fireplaces: 1
- Fireplace features: One, Gas
Interior area
- Total structure area: 3,255
- Total interior livable area: 3,255 sqft
- Finished area above ground: 3,255
- Finished area below ground: 0
Property
Parking
- Total spaces: 5
- Parking features: Attached, Detached, RV Access/Parking
- Attached garage spaces: 5
Features
- Levels: One
- Patio & porch: Covered Patio/Deck
- Fencing: Full
Lot
- Size: 1.02 Acres
- Dimensions: 251 x 175
- Features: 1 - 4.99 AC, Garden, Cul-De-Sac, Auto Sprinkler System, Full Sprinkler System
Details
- Additional structures: Shop
- Parcel number: RPOK6350020040
Construction
Type & style
- Home type: SingleFamily
- Property subtype: Single Family Residence
Materials
- Frame, Stone, Stucco
- Foundation: Crawl Space
- Roof: Composition
Condition
- Year built: 2021
Utilities & green energy
- Sewer: Septic Tank
- Water: Well
Community & HOA
Community
- Subdivision: Mill Creek Sub
HOA
- Has HOA: Yes
- HOA fee: $400 annually
Location
- Region: Kimberly
Financial & listing details
- Price per square foot: $341/sqft
- Annual tax amount: $4,732
- Date on market: 4/6/2026
- Listing terms: Cash,Conventional
- Ownership: Fee Simple
Estimated market value
Not available
Estimated sales range
Not available
Not available
Price history
Price history is unavailable.
Public tax history
Tax history is unavailable.
Monthly payment
Est. payment
Payment breakdown
Explore the cost of this home by adjusting the details. Changes won't be saved.Climate risks
Neighborhood: 83341
Nearby schools
GreatSchools rating
- 5/10Kimberly Elementary SchoolGrades: K-5Distance: 0.7 mi
- 3/10Kimberly Middle SchoolGrades: 6-8Distance: 0.8 mi
- 7/10Kimberly High SchoolGrades: 9-12Distance: 0.9 mi
Schools provided by the listing agent
- Elementary: Kimberly
- Middle: Kimberly
- High: Kimberly
- District: Kimberly School District #414
Source: IMLS. This data may not be complete. We recommend contacting the local school district to confirm school assignments for this home.
- $80,6163 bd1 ba720 sqft3609 N 3500 E, Kimberly, ID 83341Off Market
- $--5 bd3 ba3.5k sqft3614 N 3493 E, Kimberly, ID 83341Sold
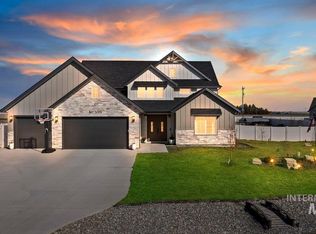
- $--4 bd2 ba2.1k sqft3492 E 3600 N, Kimberly, ID 83341Sold

- $--1.37 AcresLOT 8 Block 1 Mill Creek Dr, Kimberly, ID 83341Off Market

- $--1.05 AcresLOT 7 Block 1 Mill Creek Dr, Kimberly, ID 83341Off Market
- $--4 bd3 ba2.4k sqft3490 E 3600 N, Kimberly, ID 83341Sold
- $--4 bd4 ba3.2k sqft3496 E 3618 N, Kimberly, ID 83341Sold
- $--5 bd3 ba3.9k sqft3604 N 3480 E, Kimberly, ID 83341Sold
A local agent can set up tours, give advice and negotiate with sellers.
Similar homes
- $889,0004 bd4 ba3.6k sqft3987 N 3540 E, Kimberly, ID 83341Active
 MLS ID #98977940, Mandi Riddle, Berkshire Hathaway HomeServices Idaho Homes & Properties. IMLS
 - $889,0005 bd3 ba4.2k sqft3618 E 3920 N, Kimberly, ID 83341Active
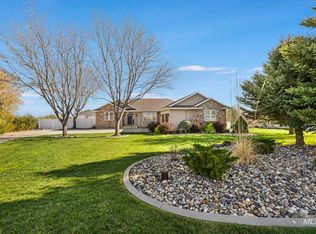 MLS ID #98981679, Laura Fitzgerald, IdaHome Realty. IMLS
 - $599,9005 bd4 ba4.2k sqft1111 Cole St, Kimberly, ID 83341Active
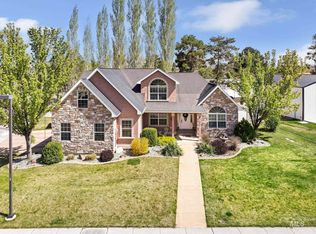 MLS ID #98981671, Gary Shook, Coldwell Banker Distinctive Properties. IMLS
 - $850,0004 bd3 ba3.4k sqft4098 Hidden Lakes Dr, Kimberly, ID 83341Active
 MLS ID #98993401, Chandra Upreti, Silvercreek Realty Group. IMLS
 - $1,199,0003 bd3 ba2.8k sqft3686 3735th N, Kimberly, ID 83341ActiveMLS ID #98991785, Jacqueline Walker, Keller Williams Sun Valley Southern Idaho. IMLS
- $559,9005 bd2 ba3.2k sqft208 Diamond Dr, Kimberly, ID 83341ActiveMLS ID #98986809, Holly Hansen, Berkshire Hathaway HomeServices Idaho Homes & Properties. IMLS
- $958,0005 bd4 ba3.3k sqft3826 Susan Cir E, Hansen, ID 83334ActiveMLS ID #98989268, Ben Ramirez, Berkshire Hathaway HomeServices Idaho Homes & Properties. IMLS
- $635,0005 bd3 ba2.4k sqft1150 Kimberly Meadows Rd, Kimberly, ID 83341ActiveMLS ID #98984298, Ambrosio Nava, Evolv Brokerage. IMLS
- $679,0005 bd4 ba4.3k sqft301 Eastridge Dr, Kimberly, ID 83341ActiveMLS ID #98990106, Cannon Thompson, REMAX Peaks Preston, LLC. IMLS
- $714,9755 bd3 ba3.3k sqft4027 N 3500 E, Kimberly, ID 83341ActiveMLS ID #98992413, Linda Virgin, Coldwell Banker Distinctive Properties. IMLS
- $565,0005 bd3 ba3.2k sqft281 Glacier Meadows Way, Kimberly, ID 83341ActiveMLS ID #98991649, Alyssa Terry, CENTURY 21 Riverside Realty. IMLS
- $1,345,0004 bd3 ba3.1k sqft3352 E 4028 N, Twin Falls, ID 83301ActiveMLS ID #98990201, Kathleen Hale, Silvercreek Realty Group. IMLS
- $730,0004 bd4 ba3.3k sqft352 Maxine Ln W, Kimberly, ID 83341ActiveMLS ID #98990230, Darby Nubbe, Elevate Idaho. IMLS
- $795,0003 bd3 ba2.8k sqft4048 N 3536 E, Kimberly, ID 83341Price ChangeMLS ID #98972983, Cindy Schmidt, Equity Northwest Real Estate - Southern Idaho. IMLS
- $1,400,0005 bd4 ba4.1k sqft4038 N 3510 E, Kimberly, ID 83341ActiveMLS ID #98987665, Brieanna Ruf, Keller Williams Sun Valley Southern Idaho. IMLS
- $1,175,0005 bd3 ba4.3k sqft978 S 1200 E, Eden, ID 83325ActiveMLS ID #98973496, Linsey Wells, Westerra Real Estate Group. IMLS
- $700,0004 bd4 ba4.2k sqft866 Quartz, Kimberly, ID 83341ActiveMLS ID #98988346, Eliza Mendoza, Keller Williams Sun Valley Southern Idaho. IMLS
- $689,0004 bd4 ba4.2k sqft904 Adamite Rd, Kimberly, ID 83341ActiveMLS ID #98989339, Eliza Mendoza, Keller Williams Sun Valley Southern Idaho. IMLS
- $723,0006 bd4 ba3.1k sqft942 Paintbrush Ave, Kimberly, ID 83341ActiveMLS ID #98971450, Devry Nield, Fathom Realty. IMLS
- $559,9003 bd3 ba2.7k sqft918 Quartz, Kimberly, ID 83341ActiveMLS ID #98990274, Eliza Mendoza, Keller Williams Sun Valley Southern Idaho. IMLS
