Home with Exceptional Features! This beautifully crafted, newer constructed home offers the perfect blend of modern design and functional living. Featuring 6 spacious bedrooms, 3.5 luxurious bathrooms, and a versatile bonus room/great room upstairs, there’s plenty of space for family, guests, or a home office setup. Step inside to a bright and airy open floor plan adorned with vaulted ceilings, rich built-in shelving, and a cozy fireplace—ideal for both everyday living and entertaining. The kitchen has sleek quartz countertops, a large pantry, and stylish finishes, making it the heart of the home. Retreat to the expansive master suite, complete with tray ceilings, a spa-like bathroom featuring double sinks, a relaxing soaker tub, and a separate walk-in tile shower. Enjoy the outdoors in the fully fenced backyard, covered patio, perfect for pets, play, or hosting gatherings. The three-car garage offers ample storage and convenience. Let's make this house your home. Welcome Home!
Active
$723,000
942 Paintbrush Ave, Kimberly, ID 83341
6beds
4baths
3,139sqft
Single Family Residence
Built in 2023
0.27 Acres Lot
$715,500 Zestimate®
$230/sqft
$15/mo HOA
What's special
Cozy fireplaceStylish finishesRich built-in shelvingCovered patioFully fenced backyardExpansive master suiteLarge pantry
- 281 days
- 117
- 9
Zillow last checked:
Listing updated:
Listed by:
Devry Nield Main:208-576-4717,
Fathom Realty
Source: IMLS,MLS#: 98971450
Facts & features
Interior
Bedrooms & bathrooms
- Bedrooms: 6
- Bathrooms: 4
- Main level bathrooms: 2
- Main level bedrooms: 5
Primary bedroom
- Level: Main
Bedroom 2
- Level: Main
Bedroom 3
- Level: Main
Bedroom 4
- Level: Main
Bedroom 5
- Level: Main
Family room
- Level: Upper
Kitchen
- Level: Main
Living room
- Level: Main
Heating
- Forced Air, Natural Gas
Cooling
- Central Air
Appliances
- Included: Gas Water Heater, Dishwasher, Disposal, Microwave, Oven/Range Freestanding, Refrigerator, Gas Range
Features
- Bath-Master, Bed-Master Main Level, Split Bedroom, Great Room, Double Vanity, Walk-In Closet(s), Walk In Shower, Pantry, Kitchen Island, Quartz Counters, Number of Baths Main Level: 2, Number of Baths Upper Level: 1
- Has basement: No
- Number of fireplaces: 1
- Fireplace features: One, Gas, Insert
Interior area
- Total structure area: 3,139
- Total interior livable area: 3,139 sqft
- Finished area above ground: 3,139
- Finished area below ground: 0
Property
Parking
- Total spaces: 3
- Parking features: Attached
- Attached garage spaces: 3
Features
- Levels: Single w/ Upstairs Bonus Room
- Patio & porch: Covered Patio/Deck
- Fencing: Full,Vinyl
Lot
- Size: 0.27 Acres
- Features: 10000 SF - .49 AC, Sidewalks, Auto Sprinkler System, Full Sprinkler System
Details
- Parcel number: RPK 87170060140
Construction
Type & style
- Home type: SingleFamily
- Property subtype: Single Family Residence
Materials
- Frame, Stone, HardiPlank Type, Vinyl Siding
- Foundation: Crawl Space
- Roof: Composition
Condition
- Year built: 2023
Details
- Builder name: Magic Valley Builders
Utilities & green energy
- Water: Public
- Utilities for property: Sewer Connected
Community & HOA
Community
- Subdivision: Ballards Way
HOA
- Has HOA: Yes
- HOA fee: $180 annually
Location
- Region: Kimberly
Financial & listing details
- Price per square foot: $230/sqft
- Tax assessed value: $631,318
- Annual tax amount: $5,358
- Date on market: 1/12/2026
- Listing terms: Cash,Conventional,FHA,USDA Loan,VA Loan,HomePath
- Ownership: Fee Simple
- Road surface type: Paved
Estimated market value
$715,500
$680,000 - $751,000
$3,190/mo
Price history
Price history is unavailable.
Public tax history
| Year | Property taxes | Tax assessment |
|---|---|---|
| 2025 | $5,449 +1.7% | $631,318 +0.5% |
| 2024 | $5,359 +487.3% | $628,472 +652.5% |
| 2023 | $912 | $83,518 |
Find assessor info on the county website
Monthly payment
Est. payment
Payment breakdown
Explore the cost of this home by adjusting the details. Changes won't be saved.Climate risks
Neighborhood: 83341
Nearby schools
Schools provided by the listing agent
- Elementary: Stricker
- Middle: Kimberly
- High: Kimberly
- District: Kimberly School District #414
Source: IMLS. This data may not be complete. We recommend contacting the local school district to confirm school assignments for this home.


Similar homes
- $699,5005 bd3 ba3.3k sqft4027 N 3500 E, Kimberly, ID 83341Active
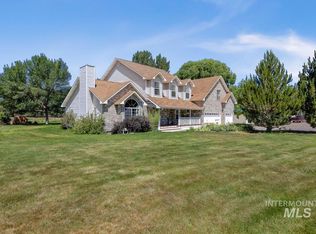 MLS ID #98992413, Linda Virgin, Coldwell Banker Distinctive Properties. IMLS
 - $675,0004 bd3 ba2.5k sqft1223 Northridge Way, Kimberly, ID 83341Active
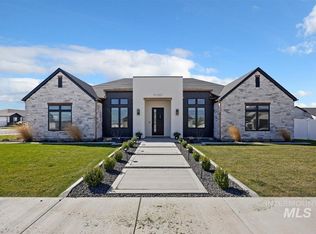 MLS ID #98982296, Devry Nield, Fathom Realty. IMLS
 - $595,0005 bd3 ba2.4k sqft1150 Kimberly Meadows Rd, Kimberly, ID 83341Active
 MLS ID #98984298, Ambrosio Nava, HomeSmart Realty Group. IMLS
 - $839,9007 bd4 ba4.2k sqft3888 N 3614 E, Kimberly, ID 83341Active
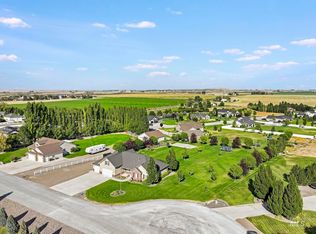 MLS ID #98999147, Rhonda Young, Silvercreek Realty Group. IMLS
