Charming Country Estate - Newly Renovated 2012 home with a second private entrance into a cozy living room, full kitchen, utility room, 2 bedrooms and bath. Exterior of home has beautiful mature landscaping, Oversized 2 bay garage with 10' overhead door, nice chicken house for fresh eggs, and a versatile 50 X 28 (1,400 sf) heated shop, 10' overhead door, epoxy flooring, mezzanine for plenty of storage and side doors open up to covered porch, great for entertaining large parties. Call for a showing today to see the attention to detail, with unique finishes on every building with an added touch of class.
Active
$1,070,000
3350 E 4000 N, Kimberly, ID 83341
5beds
4baths
4,142sqft
Single Family Residence
Built in 1930
2.27 Acres Lot
$1,011,200 Zestimate®
$258/sqft
$-- HOA
What's special
Utility roomSecond private entranceBeautiful mature landscapingFull kitchen
- 26 days
- 847
- 57
Likely to sell faster than
Zillow last checked:
Listing updated:
Listed by:
Mark Jones Main:208-733-0404,
Robert Jones Realty Inc,
Julie Jones 208-404-1106,
Robert Jones Realty Inc
Source: IMLS,MLS#: 99001609
Facts & features
Interior
Bedrooms & bathrooms
- Bedrooms: 5
- Bathrooms: 4
- Main level bathrooms: 2
- Main level bedrooms: 1
Primary bedroom
- Level: Main
Bedroom 2
- Level: Upper
Bedroom 3
- Level: Upper
Bedroom 4
- Level: Lower
Bedroom 5
- Level: Lower
Family room
- Level: Lower
Kitchen
- Level: Lower
Living room
- Level: Main
Heating
- Heated, Forced Air, Natural Gas
Cooling
- Central Air
Appliances
- Included: Gas Water Heater, Dishwasher, Microwave, Oven/Range Freestanding, Refrigerator, Water Softener Owned, Gas Range
Features
- Loft, Bed-Master Main Level, Guest Room, Split Bedroom, Family Room, Two Kitchens, Double Vanity, Walk-In Closet(s), Walk In Shower, Breakfast Bar, Pantry, Granite Counters, Number of Baths Main Level: 2, Number of Baths Upper Level: 1, Number of Baths Below Grade: 1
- Flooring: Concrete, Tile, Carpet
- Basement: Walk-Out Access
- Has fireplace: Yes
- Fireplace features: Gas
Interior area
- Total structure area: 4,142
- Total interior livable area: 4,142 sqft
- Finished area above ground: 2,590
- Finished area below ground: 1,452
Property
Parking
- Total spaces: 7
- Parking features: Garage Door Access, Detached, Carport, RV Access/Parking
- Garage spaces: 6
- Carport spaces: 1
- Covered spaces: 7
- Details: Garage: 624 SF, Garage Door: 10 FT
Features
- Levels: Two Story w/ Below Grade
- Patio & porch: Covered Patio/Deck
- Fencing: Full,Metal,Vinyl
Lot
- Size: 2.27 Acres
- Dimensions: 185 x 534
- Features: 1 - 4.99 AC, Garden, Irrigation Available, Chickens, Auto Sprinkler System, Full Sprinkler System
Details
- Additional structures: Shop, Shed(s), Separate Living Quarters
- Parcel number: RP10S18E068700
Construction
Type & style
- Home type: SingleFamily
- Property subtype: Single Family Residence
Materials
- Insulation, Frame, Stucco
- Roof: Composition
Condition
- Year built: 1930
Utilities & green energy
- Electric: 220 Volts
- Sewer: Septic Tank
- Water: Well
- Utilities for property: Electricity Connected, Natural Gas Connected
Community & HOA
Location
- Region: Kimberly
Financial & listing details
- Price per square foot: $258/sqft
- Tax assessed value: $655,727
- Annual tax amount: $4,388
- Date on market: 9/22/2026
- Listing terms: Cash,Conventional,USDA Loan,VA Loan
- Ownership: Fee Simple
- Electric utility on property: Yes
- Road surface type: Paved
Estimated market value
$1,011,200
$961,000 - $1.06M
$3,771/mo
Price history
Price history is unavailable.
Public tax history
| Year | Property taxes | Tax assessment |
|---|---|---|
| 2025 | $4,389 +1.5% | $655,727 -0.3% |
| 2024 | $4,324 -13.6% | $657,677 -6.6% |
| 2023 | $5,006 -6.4% | $704,455 +6.1% |
| 2022 | $5,350 -0.7% | $664,135 +34% |
| 2021 | $5,389 +19.1% | $495,596 +26.6% |
| 2020 | $4,525 +14.7% | $391,504 +7.5% |
| 2019 | $3,943 +13.7% | $364,083 -5% |
| 2018 | $3,467 | $383,172 +28.7% |
| 2017 | $3,467 +27.4% | $297,662 +34.3% |
| 2016 | $2,722 | $221,603 |
| 2015 | $2,722 | $221,603 |
Find assessor info on the county website
Monthly payment
Est. payment
Payment breakdown
Explore the cost of this home by adjusting the details. Changes won't be saved.Climate risks
Neighborhood: 83341
Nearby schools
Schools provided by the listing agent
- Elementary: Kimberly
- Middle: Kimberly
- High: Kimberly
- District: Kimberly School District #414
Source: IMLS. This data may not be complete. We recommend contacting the local school district to confirm school assignments for this home.

Similar homes
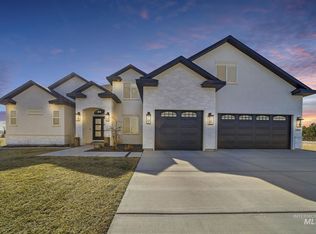
- $1,195,0004 bd3 ba4.1k sqft3404 Ridge Line Dr, Kimberly, ID 83341Active
 MLS ID #98995635, Willis Stone, 208 Real Estate, LLC - Twin Falls. IMLS
- $889,0004 bd4 ba3.6k sqft3987 N 3540 E, Kimberly, ID 83341Active
 MLS ID #99001949, Mandi Riddle, Berkshire Hathaway HomeServices Idaho Homes & Properties. IMLS
- $889,0005 bd3 ba4.2k sqft3618 E 3920 N, Kimberly, ID 83341Active
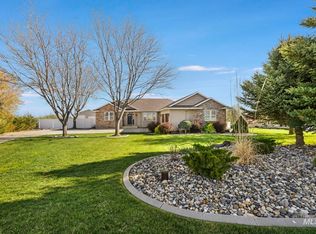 MLS ID #98981679, Laura Fitzgerald, IdaHome Realty. IMLS
- $699,5005 bd3 ba3.3k sqft4027 N 3500 E, Kimberly, ID 83341Active
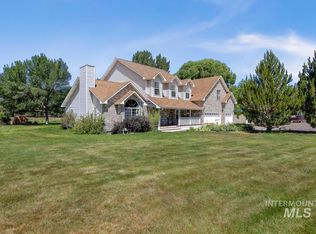 MLS ID #98992413, Linda Virgin, Coldwell Banker Distinctive Properties. IMLS
