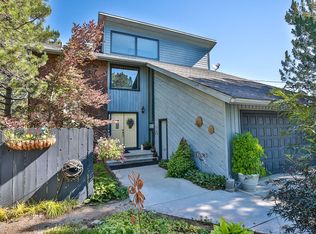
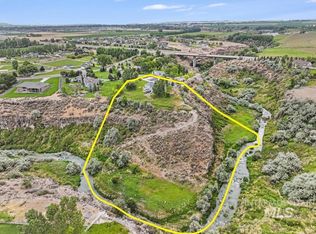
An extraordinary setting. A remarkable way to live. Tucked at the end of the road on 5.84 acres, this home embraces Rock Creek on three sides. Begin your morning with birdsong on the deck, watch hawks glide above the canyon, & linger over dinner as evening settles across the venue. Hardwood floors and inviting gathering spaces create warmth and understated elegance. The kitchen features a propane cooktop and double wall ovens, with an adjoining dining area & great room framed by west and north views. A separate formal dining room offers the ambiance of a fireplace & space for a memorable meal. The spacious main-level primary suite is a peaceful retreat with a soaker tub, large shower, double vanities & oversized closet. Five bedrooms & four bathrooms provide room to welcome guests, while an oversized three-car garage, main level office & conveniently located laundry room add everyday ease. No CCR's. The walkout lower-level invites movies, games and relaxed entertaining, with hookups for a potential second kitchen and Sauna, a guest bedroom and bath, and cold storage. Both the deck & patio offer propane grill hookups. Professionally landscaped grounds, mature trees & a fenced garden blend into natural habitat. A powered shed, chicken run, sprinklers and drip irrigation add versatility. A place to host beautifully & unwind completely.
Active
$1,350,000
747 Sun Way Dr, Twin Falls, ID 83301
5beds
4baths
4,673sqft
Single Family Residence
Built in 1978
5.84 Acres Lot
$1,007,100 Zestimate®
$289/sqft
$-- HOA
What's special
- 9 days
- 518
- 43
Zillow last checked:
Listing updated:
Listed by:
Heidi Casdorph Main:208-733-5600,
Century 21 Gateway
Source: IMLS,MLS#: 99005229
Facts & features
Interior
Bedrooms & bathrooms
- Bedrooms: 5
- Bathrooms: 4
- Main level bathrooms: 2
- Main level bedrooms: 2
Primary bedroom
- Level: Main
Bedroom 2
- Level: Main
Bedroom 3
- Level: Upper
Bedroom 4
- Level: Upper
Bedroom 5
- Level: Lower
Family room
- Level: Lower
Living room
- Level: Main
Heating
- Forced Air, Propane, Ductless/Mini Split
Cooling
- Central Air, Ductless/Mini Split
Appliances
- Included: Gas Water Heater, Dishwasher, Disposal, Double Oven, Microwave, Refrigerator, Water Softener Owned, Gas Range
Features
- Loft, Bed-Master Main Level, Guest Room, Formal Dining, Family Room, Double Vanity, Walk-In Closet(s), Walk In Shower, Breakfast Bar, Pantry, Laminate Counters, Number of Baths Main Level: 2, Number of Baths Upper Level: 1, Number of Baths Below Grade: 1
- Flooring: Hardwood, Tile, Carpet
- Basement: Daylight,Walk-Out Access
- Has fireplace: Yes
- Fireplace features: Wood Burning Stove, Propane
Interior area
- Total structure area: 4,673
- Total interior livable area: 4,673 sqft
- Finished area above ground: 3,059
- Finished area below ground: 1,614
Property
Parking
- Total spaces: 3
- Parking features: Attached, RV Access/Parking
- Attached garage spaces: 3
- Details: Garage: 26 x 40
Features
- Levels: Two Story w/ Below Grade
Lot
- Size: 5.84 Acres
- Features: 5 - 9.9 Acres, Irrigation Available, Canyon Rim, Chickens, Auto Sprinkler System, Full Sprinkler System, Pressurized Irrigation Sprinkler System
Details
- Parcel number: RP10S16E120050
Construction
Type & style
- Home type: SingleFamily
- Property subtype: Single Family Residence
Materials
- Stone, Stucco
- Foundation: Crawl Space
- Roof: Composition,Architectural Style
Condition
- Year built: 1978
Utilities & green energy
- Sewer: Septic Tank
- Water: Well
- Utilities for property: Electricity Connected, Cable Connected
Community & HOA
Location
- Region: Twin Falls
Financial & listing details
- Price per square foot: $289/sqft
- Annual tax amount: $4,412
- Date on market: 10/30/2026
- Listing terms: Cash,Consider All,Conventional
- Ownership: Fee Simple
- Electric utility on property: Yes
- Road surface type: Paved
Estimated market value
$1,007,100
$876,000 - $1.18M
Not available
Price history
Price history is unavailable.
Public tax history
Tax history is unavailable.
Monthly payment
Est. payment
Payment breakdown
Explore the cost of this home by adjusting the details. Changes won't be saved.Climate risks
Neighborhood: 83301
Nearby schools
Schools provided by the listing agent
- Elementary: Rock Creek
- Middle: Robert Stuart
- High: Canyon Ridge
- District: Twin Falls School District #411
Source: IMLS. This data may not be complete. We recommend contacting the local school district to confirm school assignments for this home.

Similar homes
- $1,300,0005 bd4 ba4.5k sqft2628 Creekview Ct E, Twin Falls, ID 83301Active
 MLS ID #98997026, Casey Gambrel, Silvercreek Realty Group. IMLS
- $1,290,0004 bd3 ba3k sqft465 Canyon Rim Rd, Twin Falls, ID 83301Active
 MLS ID #99002764, Jamie Mcdowell, Equity Northwest Real Estate - Southern Idaho. IMLS
- $1,425,0004 bd4 ba4.7k sqft4224 N 2734 E, Twin Falls, ID 83301Active
 MLS ID #98989117, Lauren Dolcini, Equity Northwest Real Estate - Southern Idaho. IMLS
- $799,0005 bd4 ba3.5k sqft3228 Meadow Ridge Ln, Twin Falls, ID 83301Active
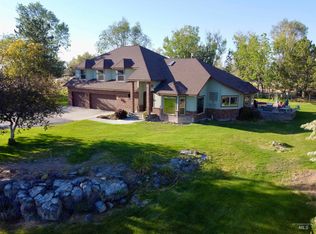 MLS ID #98985613, Walt Hess, Gem State Realty Inc. IMLS
