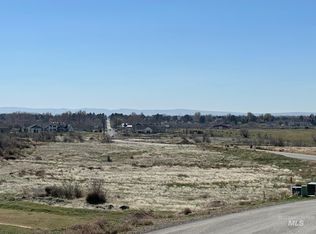
Set on a premier 1-acre homesite in one of Twin Falls' newest gated communities, this exceptional custom homes offer elevated living with sweeping city views, refined finishes and direct access to the scenic Twin Falls Canyon Rim Trail-connecting you to recreation, walking trails, dining and the natural beauty of the canyon Rim, Spanning 4027 Sq Ft, this home welcomes you with a dramatic two story entry featuring expansive windows, an open handrail staircase and a trim-paneled stair wall that immediately sets the tone for the craftsmanship found throughout. The family room showcases custom built-in cabinetry with a full wood surround and floating shelves. Designed for both everyday living entertaining, the gourmet kitchen features a large quartz island, premium finishes and an impressive secondary kitchen/butlers pantry complete with a second oven, built-in mirco, full sink and an oversized walk-in pantry with abundant shelving and storage. The luxurious main-level primary suite is privately positioned to capture peaceful natural views through oversized windows. The spa inspired primary bath offers a freestanding soaker tub, quartz countertops and a stunning walk-in tiled shower. A full guest bath is also located on the main level. Upstairs you'll find three additional bedrooms-2 with walk-in closets. A large bonus with a second (hidden) bonus room.
Active
$1,250,000
3035 Lake View Ct, Twin Falls, ID 83301
5beds
3baths
4,027sqft
Single Family Residence
Built in 2026
1 Acres Lot
$1,237,700 Zestimate®
$310/sqft
$33/mo HOA
What's special
Premium finishesSecond ovenExpansive windowsQuartz countertopsGourmet kitchenFull sinkSweeping city views
- 157 days
- 215
- 11
Zillow last checked:
Listing updated:
Listed by:
Taylor Marecle Main:208-732-0208,
208 Real Estate, LLC - Twin Falls
Source: IMLS,MLS#: 98985197
Facts & features
Interior
Bedrooms & bathrooms
- Bedrooms: 5
- Bathrooms: 3
- Main level bathrooms: 2
- Main level bedrooms: 2
Primary bedroom
- Level: Main
Bedroom 2
- Level: Main
Bedroom 3
- Level: Main
Bedroom 4
- Level: Main
Bedroom 5
- Level: Main
Heating
- Forced Air, Natural Gas
Cooling
- Central Air
Appliances
- Included: Gas Water Heater, Dishwasher, Disposal, Double Oven, Oven/Range Built-In, Refrigerator, Gas Oven
Features
- Bath-Master, Bed-Master Main Level, Great Room, Rec/Bonus, Double Vanity, Walk-In Closet(s), Pantry, Kitchen Island, Quartz Counters, Number of Baths Main Level: 2, Number of Baths Upper Level: 1, Bonus Room Level: Upper
- Flooring: Carpet, Laminate
- Has basement: No
- Has fireplace: Yes
- Fireplace features: Gas
Interior area
- Total structure area: 4,027
- Total interior livable area: 4,027 sqft
- Finished area above ground: 4,027
- Finished area below ground: 0
Property
Parking
- Total spaces: 3
- Parking features: Attached, RV Access/Parking, Driveway
- Attached garage spaces: 3
- Has uncovered spaces: Yes
Features
- Levels: Two
- Patio & porch: Covered Patio/Deck
- Has view: Yes
Lot
- Size: 1 Acres
- Dimensions: 296.38 x 153.82
- Features: 1 - 4.99 AC, Views, Auto Sprinkler System, Full Sprinkler System
Details
- Parcel number: RPO74100010130
Construction
Type & style
- Home type: SingleFamily
- Property subtype: Single Family Residence
Materials
- Frame, Masonry, Stone, Wood Siding
- Foundation: Crawl Space
- Roof: Composition
Condition
- New Construction
- New construction: Yes
- Year built: 2026
Details
- Builder name: Riverfront Custom Homes
Utilities & green energy
- Sewer: Septic Tank
- Water: Well
Community & HOA
Community
- Features: Gated
- Subdivision: Rimview
HOA
- Has HOA: Yes
- HOA fee: $400 annually
Location
- Region: Twin Falls
Financial & listing details
- Price per square foot: $310/sqft
- Annual tax amount: $13
- Date on market: 5/7/2026
- Listing terms: Cash,Conventional,FHA,Private Financing Available
- Ownership: Fee Simple
Estimated market value
$1,237,700
$1.18M - $1.30M
$3,808/mo
Price history
Price history is unavailable.
Public tax history
Tax history is unavailable.
Monthly payment
Est. payment
Payment breakdown
Explore the cost of this home by adjusting the details. Changes won't be saved.Climate risks
Neighborhood: 83301
Nearby schools
Schools provided by the listing agent
- Elementary: Pillar Falls
- Middle: O'Leary
- High: Twin Falls
- District: Twin Falls School District #411
Source: IMLS. This data may not be complete. We recommend contacting the local school district to confirm school assignments for this home.
Similar homes
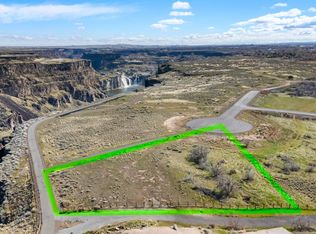
- $1,300,0005 bd4 ba4.5k sqft2628 Creekview Ct E, Twin Falls, ID 83301Active
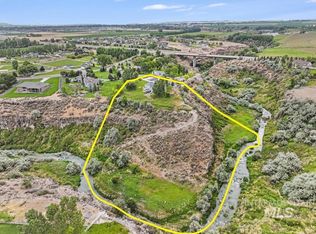 MLS ID #98997026, Casey Gambrel, Silvercreek Realty Group. IMLS
 - $643,5004 bd2 ba2.2k sqft2560 Spruceridge Cir, Twin Falls, ID 83301Active
 MLS ID #99003246, Toni Woodley, Keller Williams Sun Valley Southern Idaho. IMLS
 - $799,0005 bd4 ba3.5k sqft3228 Meadow Ridge Ln, Twin Falls, ID 83301Active
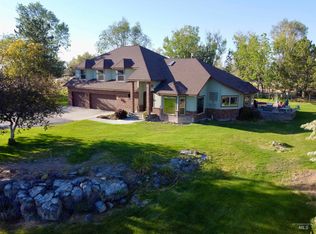 MLS ID #98985613, Walt Hess, Gem State Realty Inc. IMLS
 - $934,9003 bd3 ba3.7k sqft1587 Clear Creek Loop, Twin Falls, ID 83301Active
 MLS ID #98986522, Jamie Mcdowell, Equity Northwest Real Estate - Southern Idaho. IMLS
