1.3 acres in Twin Falls North east side! Single level 3 bedrooms, 2.5 baths, 3 car garage! River Rock fireplace. Vaulted Ceilings. Kitchen has newer appliances. Master bedroom with crown molding, has separate soaker tub, separate shower, 2 separate vanities, walk in closet. Immense DECK!!! NO HOA Other room den/family/office/other appx 14x13 size room. Enjoy the back yard on private Redwood deck with park like setting. Enjoy Your Back Yard!
Active
Price cut: $20K (9/21)
$630,000
1741 Pomerelle Dr, Twin Falls, ID 83301
3beds
3baths
2,185sqft
Single Family Residence
Built in 1990
1.3 Acres Lot
$614,200 Zestimate®
$288/sqft
$-- HOA
What's special
River rock fireplaceSingle levelSeparate showerPrivate redwood deckPark like settingImmense deckSeparate soaker tub
- 49 days
- 229
- 10
Zillow last checked:
Listing updated:
Listed by:
Debra Nelson Cell:208-280-2555,
Silvercreek Realty Group
Source: IMLS,MLS#: 98998890
Facts & features
Interior
Bedrooms & bathrooms
- Bedrooms: 3
- Bathrooms: 3
- Main level bathrooms: 2
- Main level bedrooms: 3
Primary bedroom
- Level: Main
- Area: 238
- Dimensions: 17 x 14
Bedroom 2
- Level: Main
- Area: 143
- Dimensions: 13 x 11
Bedroom 3
- Level: Main
- Area: 143
- Dimensions: 13 x 11
Dining room
- Level: Main
Family room
- Level: Main
- Area: 182
- Dimensions: 14 x 13
Kitchen
- Level: Main
- Area: 144
- Dimensions: 12 x 12
Living room
- Level: Main
- Area: 320
- Dimensions: 20 x 16
Heating
- Electric, Forced Air
Cooling
- Central Air
Appliances
- Included: Electric Water Heater, Dishwasher, Oven/Range Freestanding, Refrigerator, Water Softener Owned
Features
- Bed-Master Main Level, Den/Office, Family Room, Walk-In Closet(s), Breakfast Bar, Laminate Counters, Number of Baths Main Level: 2
- Flooring: Carpet
- Has basement: No
- Has fireplace: Yes
- Fireplace features: Insert
Interior area
- Total structure area: 2,185
- Total interior livable area: 2,185 sqft
- Finished area above ground: 2,185
Property
Parking
- Total spaces: 3
- Parking features: Attached
- Attached garage spaces: 3
Features
- Levels: One
- Fencing: Metal,Wood
Lot
- Size: 1.3 Acres
- Dimensions: 280 x 213
- Features: 1 - 4.99 AC, Sidewalks, Auto Sprinkler System, Full Sprinkler System
Details
- Parcel number: RPT43710010020
Construction
Type & style
- Home type: SingleFamily
- Property subtype: Single Family Residence
Materials
- Frame
- Roof: Composition
Condition
- Year built: 1990
Utilities & green energy
- Water: Public
- Utilities for property: Sewer Connected
Community & HOA
Location
- Region: Twin Falls
Financial & listing details
- Price per square foot: $288/sqft
- Tax assessed value: $552,044
- Annual tax amount: $4,584
- Date on market: 8/27/2026
- Listing terms: Cash,Conventional,VA Loan
- Ownership: Fee Simple
- Road surface type: Paved
Estimated market value
$614,200
$583,000 - $645,000
$2,675/mo
Price history
Price history is unavailable.
Public tax history
| Year | Property taxes | Tax assessment |
|---|---|---|
| 2025 | $4,585 0% | $552,044 |
| 2024 | $4,586 +7.1% | $552,044 +4.2% |
| 2023 | $4,280 +5.8% | $529,832 +10.8% |
| 2022 | $4,045 -29.8% | $478,283 +24.9% |
| 2021 | $5,764 +23.3% | $382,857 +25% |
| 2020 | $4,674 +24.7% | $306,360 -1.1% |
| 2019 | $3,749 +8.6% | $309,890 +3.8% |
| 2018 | $3,453 | $298,464 +5% |
| 2017 | $3,453 +10.3% | $284,204 +13.3% |
| 2016 | $3,129 | $250,874 |
| 2015 | $3,129 | $250,874 +10.6% |
| 2012 | $3,129 | $226,853 -8.8% |
| 2011 | -- | $248,615 -3.1% |
| 2010 | -- | $256,565 |
Find assessor info on the county website
Monthly payment
Est. payment
Payment breakdown
Explore the cost of this home by adjusting the details. Changes won't be saved.Climate risks
Neighborhood: 83301
Nearby schools
Schools provided by the listing agent
- Elementary: Sawtooth
- Middle: O'Leary
- High: Twin Falls
- District: Twin Falls School District #411
Source: IMLS. This data may not be complete. We recommend contacting the local school district to confirm school assignments for this home.
Similar homes
- $619,9004 bd3 ba2.6k sqft1041 Warm Springs Pl, Twin Falls, ID 83301Active
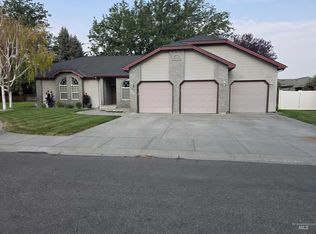 MLS ID #98995624, Kevin Askew, 208 Real Estate, LLC - Twin Falls. IMLS
 - $474,8883 bd3 ba2.2k sqft1034 Maurice St, Twin Falls, ID 83301Active
 MLS ID #98986819, Clinton Peterson, Expert Realty LLC. IMLS
 - $384,5003 bd2 ba1.8k sqft2023 Falls Ave E, Twin Falls, ID 83301Active
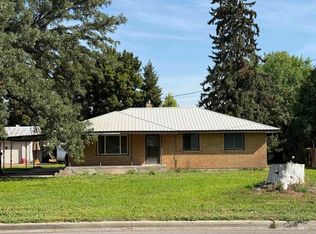 MLS ID #98999228, Tami Wonenberg, Silvercreek Realty Group. IMLS
 - $599,9004 bd3 ba2.6k sqft2529 E 3707 N, Twin Falls, ID 83301Active
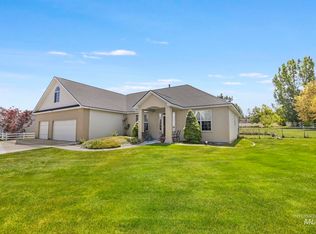 MLS ID #98987217, Chandra Upreti, Silvercreek Realty Group. IMLS
