Welcome to this spacious Tudor-style home situated on a desirable corner lot in a central Twin Falls location. Featuring over 2,900 square feet, this home offers plenty of room to live, entertain, and make it your own. Recent updates include new exterior paint and a new roof, providing a fresh look and added peace of mind. The versatile floor plan includes a living room, family room, and recreation room, offering multiple spaces for relaxing or entertaining. With 3.5 bathrooms and the potential to create up to five bedrooms with remodeling, there’s plenty of flexibility for a growing household, guests, or a home office. Outside, enjoy a fenced backyard, RV parking, and the convenience of a corner lot. Centrally located in Twin Falls, this home combines space, character, flexibility, and convenience.
Active
$399,900
280 Meadows Ln, Twin Falls, ID 83301
3beds
4baths
2,908sqft
Single Family Residence
Built in 1978
9,583 Square Feet Lot
$389,800 Zestimate®
$138/sqft
$-- HOA
What's special
Rv parkingVersatile floor planSpacious tudor-style homeNew exterior paintNew roofRecreation roomCorner lot
- 22 days
- 741
- 55
Likely to sell faster than
Zillow last checked:
Listing updated:
Listed by:
Walt Hess Main:208-734-0400,
Gem State Realty Inc
Source: IMLS,MLS#: 99000890
Facts & features
Interior
Bedrooms & bathrooms
- Bedrooms: 3
- Bathrooms: 4
Primary bedroom
- Level: Upper
Bedroom 2
- Level: Lower
Bedroom 3
- Level: Lower
Family room
- Level: Upper
Kitchen
- Level: Main
Living room
- Level: Main
Heating
- Electric, Heat Pump
Cooling
- Central Air
Appliances
- Included: Electric Water Heater, Dishwasher, Disposal, Microwave, Oven/Range Built-In, Refrigerator
Features
- Family Room, Walk-In Closet(s), Number of Baths Upper Level: 2, Number of Baths Below Grade: 1
- Has basement: No
- Has fireplace: Yes
- Fireplace features: Gas
Interior area
- Total structure area: 2,908
- Total interior livable area: 2,908 sqft
- Finished area above ground: 2,102
- Finished area below ground: 740
Property
Parking
- Total spaces: 2
- Parking features: Attached, RV Access/Parking
- Attached garage spaces: 2
Features
- Levels: Two Story w/ Below Grade
- Spa features: Heated
- Fencing: Partial,Wood
Lot
- Size: 9,583 Square Feet
- Features: Standard Lot 6000-9999 SF, Auto Sprinkler System
Details
- Parcel number: RPT41410030010
Construction
Type & style
- Home type: SingleFamily
- Property subtype: Single Family Residence
Materials
- Frame
- Roof: Architectural Style
Condition
- Year built: 1978
Utilities & green energy
- Water: Public
- Utilities for property: Sewer Connected
Community & HOA
Community
- Subdivision: Twin Falls Park Meadows #1
Location
- Region: Twin Falls
Financial & listing details
- Price per square foot: $138/sqft
- Tax assessed value: $397,028
- Annual tax amount: $2,593
- Date on market: 9/15/2026
- Listing terms: Cash,Conventional
- Ownership: Fee Simple
Estimated market value
$389,800
$370,000 - $409,000
$2,643/mo
Price history
Price history is unavailable.
Public tax history
| Year | Property taxes | Tax assessment |
|---|---|---|
| 2025 | $2,920 0% | $397,028 |
| 2024 | $2,921 -6.1% | $397,028 -5.3% |
| 2023 | $3,111 -5.2% | $419,218 +1.9% |
| 2022 | $3,281 +13.3% | $411,552 +29.7% |
| 2021 | $2,896 +18.1% | $317,385 +24.4% |
| 2020 | $2,452 -1.8% | $255,116 +0.5% |
| 2019 | $2,496 +17.4% | $253,812 +9.3% |
| 2018 | $2,127 | $232,153 +8.8% |
| 2017 | $2,127 +2.5% | $213,446 +7.7% |
| 2016 | $2,074 | $198,227 -5.3% |
| 2015 | $2,074 | $209,350 +10.1% |
| 2012 | $2,074 | $190,064 -12.1% |
| 2011 | -- | $216,148 -2% |
| 2010 | -- | $220,563 |
Find assessor info on the county website
Monthly payment
Est. payment
Payment breakdown
Explore the cost of this home by adjusting the details. Changes won't be saved.Climate risks
Neighborhood: 83301
Nearby schools
Schools provided by the listing agent
- Elementary: Harrison
- Middle: Robert Stuart
- High: Canyon Ridge
- District: Twin Falls School District #411
Source: IMLS. This data may not be complete. We recommend contacting the local school district to confirm school assignments for this home.
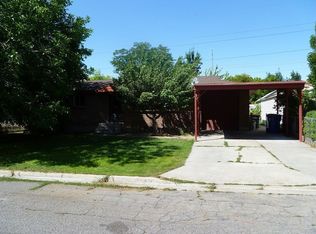
Similar homes
- $380,0004 bd2 ba1.8k sqft737 Academic Dr, Twin Falls, ID 83301Active
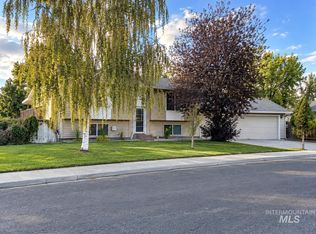 MLS ID #99000739, Hailie Eldredge, Canyon River Realty, LLC. IMLS
 - $375,0005 bd3 ba2.1k sqft485 Park Terrace Dr, Twin Falls, ID 83301Active
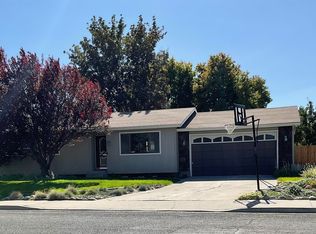 MLS ID #99000276, Ron Kirtland, Canyon River Realty, LLC. IMLS
 - $369,9003 bd2 ba1.8k sqft898 Wendell St, Twin Falls, ID 83301Active
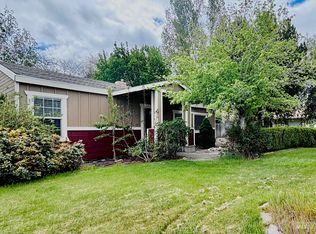 MLS ID #98983427, Terry Mode, Keller Williams Sun Valley Southern Idaho. IMLS
 - $385,0003 bd2 ba1.6k sqft253 Coronado Ave, Twin Falls, ID 83301Active
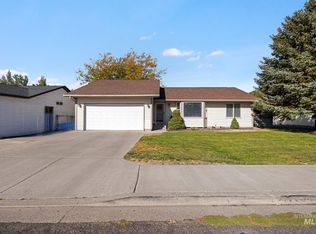 MLS ID #99002562, Ben Ramirez, Berkshire Hathaway HomeServices Idaho Homes & Properties. IMLS
