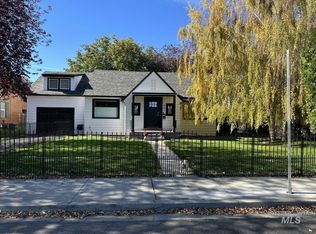
Newer Roof, new Kitchen Cabinets, new carpet, LVP Flooring installed, wonderful patio with a water feature to enjoy! Your turn to enjoy this awesome piece of property,come put your touches on it!
Active
Price cut: $10K (8/31)
$409,900
1131 11th Ave E, Twin Falls, ID 83301
5beds
3baths
2,812sqft
Single Family Residence
Built in 1950
8,276 Square Feet Lot
$405,900 Zestimate®
$146/sqft
$-- HOA
What's special
New kitchen cabinetsNew carpetLvp flooring installed
- 195 days
- 554
- 50
Zillow last checked:
Listing updated:
Listed by:
Ron Kirtland Main:208-595-1113,
Canyon River Realty, LLC,
Sherri Kirtland 208-731-2988,
Canyon River Realty, LLC
Source: IMLS,MLS#: 98981006
Facts & features
Interior
Bedrooms & bathrooms
- Bedrooms: 5
- Bathrooms: 3
- Main level bathrooms: 1
- Main level bedrooms: 2
Primary bedroom
- Level: Main
Bedroom 2
- Level: Main
Bedroom 3
- Level: Upper
Bedroom 4
- Level: Upper
Bedroom 5
- Level: Lower
Family room
- Level: Main
Kitchen
- Level: Main
Living room
- Level: Lower
Office
- Level: Main
Heating
- Baseboard
Cooling
- Central Air
Appliances
- Included: Electric Water Heater, Refrigerator
Features
- Bed-Master Main Level, Den/Office, Laminate Counters, Number of Baths Main Level: 1, Number of Baths Upper Level: 1, Number of Baths Below Grade: 1
- Flooring: Tile, Carpet
- Has basement: No
- Number of fireplaces: 1
- Fireplace features: One, Gas
Interior area
- Total structure area: 2,812
- Total interior livable area: 2,812 sqft
- Finished area above ground: 2,412
- Finished area below ground: 400
Property
Parking
- Total spaces: 2
- Parking features: Attached, Driveway
- Attached garage spaces: 2
- Has uncovered spaces: Yes
Features
- Levels: Two Story w/ Below Grade
- Patio & porch: Covered Patio/Deck
- Fencing: Full,Wood
Lot
- Size: 8,276 Square Feet
- Features: Standard Lot 6000-9999 SF, Chickens, Auto Sprinkler System, Full Sprinkler System
Details
- Parcel number: RPT28810010070
Construction
Type & style
- Home type: SingleFamily
- Property subtype: Single Family Residence
Materials
- Frame, Steel Siding
- Roof: Composition
Condition
- Year built: 1950
Utilities & green energy
- Water: Public
- Utilities for property: Sewer Connected, Cable Connected
Community & HOA
Location
- Region: Twin Falls
Financial & listing details
- Price per square foot: $146/sqft
- Tax assessed value: $363,183
- Annual tax amount: $3,900
- Date on market: 4/7/2026
- Listing terms: Cash,Conventional
- Ownership: Fee Simple
- Road surface type: Paved
Estimated market value
$405,900
$386,000 - $426,000
$2,610/mo
Price history
Price history is unavailable.
Public tax history
| Year | Property taxes | Tax assessment |
|---|---|---|
| 2025 | $3,899 0% | $363,183 |
| 2024 | $3,900 -7% | $363,183 -7% |
| 2023 | $4,193 +33.7% | $390,343 -2.1% |
| 2022 | $3,135 +17.3% | $398,825 +31.9% |
| 2021 | $2,672 +26.9% | $302,480 +27.1% |
| 2020 | $2,105 +7.4% | $238,011 -1.6% |
| 2019 | $1,960 +17.3% | $241,806 +18.7% |
| 2018 | $1,670 | $203,735 +14.3% |
| 2017 | $1,670 +7.3% | $178,224 +14.7% |
| 2016 | $1,557 | $155,356 |
| 2015 | $1,557 | $155,356 +14.8% |
| 2012 | $1,557 | $135,379 -15.4% |
| 2011 | -- | $160,090 -1% |
| 2010 | -- | $161,681 |
Find assessor info on the county website
Monthly payment
Est. payment
Payment breakdown
Explore the cost of this home by adjusting the details. Changes won't be saved.Climate risks
Neighborhood: 83301
Nearby schools
Schools provided by the listing agent
- Elementary: Morningside
- Middle: O'Leary
- High: Twin Falls
- District: Twin Falls School District #411
Source: IMLS. This data may not be complete. We recommend contacting the local school district to confirm school assignments for this home.

Similar homes
- $359,9004 bd2 ba2.4k sqft1640 Willow Ln, Twin Falls, ID 83301Active
 MLS ID #98997464, Genie Bernal-cardenas, Canyon Trail Realty, LLC. IMLS
 - $474,8883 bd3 ba2.2k sqft1034 Maurice St, Twin Falls, ID 83301Active
 MLS ID #98986819, Clinton Peterson, Expert Realty LLC. IMLS
 - $497,0005 bd3 ba2.8k sqft291 Lincoln St, Twin Falls, ID 83301Active
 MLS ID #98974473, Jared English, Congress Realty, Inc. IMLS
 - $369,0006 bd3 ba2.2k sqft2158 Sherry Ln, Twin Falls, ID 83301Active
 MLS ID #98991991, Vicky Fajardo, Re/Max Legacy. IMLS
