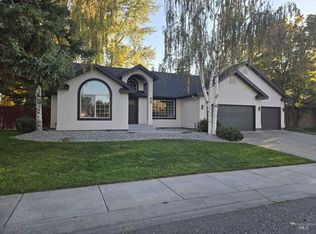
This wonderful home is located on quiet Cul de sac in a preferred Northeast location close to all of the amenities of Twin Falls. You will feel welcome when you first walk through the front entry, all on one level, high ceilings, nice open concept, large family room for entertaining or could be used for mother in-law quarters. The master bedroom has plenty of room for a king size bed, spacious walk-in closet, dual vanities, jetted tub and walk-in shower. Oversized laundry room with sink, closet space, sorting bins and plumbed for a gas dryer. The 3- car garage has lots of storage, work bench and the mechanical room. Enjoy your evenings in the backyard with large patio, storage shed, gas plumbed for your BBQ, and power for a hot tub with lots of shade for those hot summer nights. In front there is room for a fire pit or table to enjoy the sunrise and morning coffee. Easily maintained yard so you have time for other activities. New roof installed in 2023. You must see this home to appreciate all that there is and to make it your own. NO HOA!
Active
Price cut: $10K (8/27)
$619,900
1041 Warm Springs Pl, Twin Falls, ID 83301
4beds
3baths
2,640sqft
Single Family Residence
Built in 1994
8,842 Square Feet Lot
$-- Zestimate®
$235/sqft
$-- HOA
What's special
Storage shedNice open conceptHigh ceilingsWalk-in showerFront entryQuiet cul de sacAll on one level
- 75 days
- 120
- 2
Zillow last checked:
Listing updated:
Listed by:
Kevin Askew Main:208-732-0208,
208 Real Estate, LLC - Twin Falls
Source: IMLS,MLS#: 98995624
Facts & features
Interior
Bedrooms & bathrooms
- Bedrooms: 4
- Bathrooms: 3
- Main level bathrooms: 2
- Main level bedrooms: 4
Primary bedroom
- Level: Main
Bedroom 2
- Level: Main
Bedroom 3
- Level: Main
Bedroom 4
- Level: Main
Family room
- Level: Main
Kitchen
- Level: Main
Living room
- Level: Main
Heating
- Forced Air, Natural Gas
Cooling
- Central Air
Appliances
- Included: Gas Water Heater, Tank Water Heater, Dishwasher, Disposal, Double Oven, Refrigerator, Water Softener Rented, Gas Range
- Laundry: Gas Dryer Hookup
Features
- Bath-Master, Bed-Master Main Level, Family Room, Double Vanity, Walk-In Closet(s), Walk In Shower, Breakfast Bar, Pantry, Laminate Counters, Number of Baths Main Level: 2
- Flooring: Tile, Carpet
- Has basement: No
- Number of fireplaces: 2
- Fireplace features: Two, Gas
Interior area
- Total structure area: 2,640
- Total interior livable area: 2,640 sqft
- Finished area above ground: 2,640
- Finished area below ground: 0
Property
Parking
- Total spaces: 3
- Parking features: Attached, Driveway
- Attached garage spaces: 3
- Has uncovered spaces: Yes
Features
- Levels: One
- Has spa: Yes
- Spa features: Bath
- Fencing: Wood
Lot
- Size: 8,842 Square Feet
- Dimensions: 90 x 82
- Features: Standard Lot 6000-9999 SF, Sidewalks, Cul-De-Sac, Auto Sprinkler System, Full Sprinkler System
Details
- Additional structures: Shed(s)
- Parcel number: RPT05560050040A
Construction
Type & style
- Home type: SingleFamily
- Property subtype: Single Family Residence
Materials
- Brick, Frame, Vinyl Siding
- Roof: Composition
Condition
- Year built: 1994
Utilities & green energy
- Water: Public
- Utilities for property: Sewer Connected
Community & HOA
Community
- Subdivision: Candleridge Twin Falls
Location
- Region: Twin Falls
Financial & listing details
- Price per square foot: $235/sqft
- Tax assessed value: $494,099
- Annual tax amount: $3,962
- Date on market: 7/29/2026
- Listing terms: Cash,Conventional,FHA
- Ownership: Fee Simple
- Road surface type: Paved
Estimated market value
Not available
Estimated sales range
Not available
Not available
Price history
Price history is unavailable.
Public tax history
| Year | Property taxes | Tax assessment |
|---|---|---|
| 2025 | $3,963 -1.5% | $494,099 -1.1% |
| 2024 | $4,022 +4.9% | $499,524 +2.5% |
| 2023 | $3,833 -10.4% | $487,462 -2.2% |
| 2022 | $4,278 +7.7% | $498,612 +28.2% |
| 2021 | $3,973 +21.5% | $388,894 +23.7% |
| 2020 | $3,269 -16.3% | $314,304 +3.1% |
| 2019 | $3,907 +8.7% | $304,884 -0.6% |
| 2018 | $3,596 | $306,812 +5.1% |
| 2017 | $3,596 -4.8% | $291,802 +3.1% |
| 2016 | $3,775 | $283,072 |
| 2015 | $3,775 | $283,072 +9.5% |
| 2012 | $3,775 | $258,485 -8.7% |
| 2011 | -- | $283,123 -1.1% |
| 2010 | -- | $286,293 |
Find assessor info on the county website
Monthly payment
Est. payment
Payment breakdown
Explore the cost of this home by adjusting the details. Changes won't be saved.Climate risks
Neighborhood: 83301
Nearby schools
Schools provided by the listing agent
- Elementary: Sawtooth
- Middle: O'Leary
- High: Twin Falls
- District: Twin Falls School District #411
Source: IMLS. This data may not be complete. We recommend contacting the local school district to confirm school assignments for this home.
Similar homes
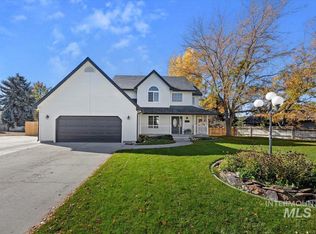
- $630,0003 bd3 ba2.1k sqft1741 Pomerelle Dr, Twin Falls, ID 83301Active
 MLS ID #98998890, Debra Nelson, Silvercreek Realty Group. IMLS
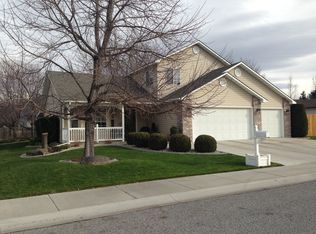
 - $499,9004 bd2 ba2k sqft1374 Galena Dr, Twin Falls, ID 83301Active
 MLS ID #98998033, Jacque Hamilton, Gem State Realty Inc. IMLS
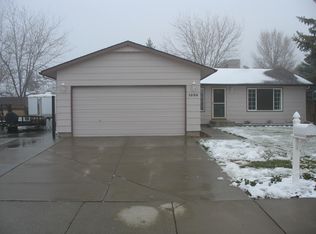
 - $689,9006 bd4 ba3.6k sqft1368 Stoneybrook Cir, Twin Falls, ID 83301Active
 MLS ID #98981030, Sid Lezamiz, Lezamiz Real Estate Co.. IMLS
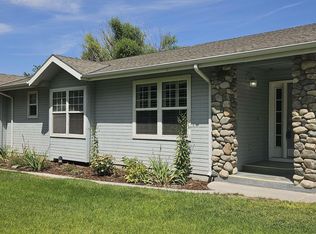
 - $384,5003 bd2 ba1.8k sqft2023 Falls Ave E, Twin Falls, ID 83301Active
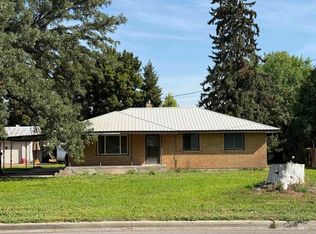 MLS ID #98999228, Tami Wonenberg, Silvercreek Realty Group. IMLS
