Pride of ownership shines in this rare 6-bedroom, 3.5-bath stucco home, ideally situated in a quiet cul-de-sac surrounded by paved walking trails, a stream, pond, and beautiful common areas throughout the subdivision. With over 3,645 sq ft, this spacious home is designed for both comfort and functionality. The open-concept layout features a split bedroom floor plan with 10’ vaulted ceilings, creating an airy and inviting feel. Enjoy multiple living spaces, including a great room, formal dining area off the kitchen and entry, and an additional formal living room. The kitchen is well-equipped with a breakfast bar, double-built-in ovens, glass cooktop, and tile flooring. The main living area offers hard wood flooring and a cozy gas fireplace. The primary suite includes a luxurious en suite bath with tile floors, dual vanities, a large jetted soaking tub with block window, and a separate wrap-around tile shower. A main-level laundry room with a convenient half bath adds everyday practicality. Additional features include central vacuum, an energy-efficient furnace with central air, and a finished lower level with a storage room. Step outside to enjoy a covered east-facing patio, automatic sprinkler system, and well-maintained outdoor spaces. The attached 4-car garage includes a sink, providing excellent utility and workspace. Move-in ready! Call to schedule your private tour today!
Active
$689,900
1368 Stoneybrook Cir, Twin Falls, ID 83301
6beds
4baths
3,645sqft
Single Family Residence
Built in 1996
0.34 Acres Lot
$670,100 Zestimate®
$189/sqft
$42/mo HOA
What's special
Cozy gas fireplaceWell-maintained outdoor spacesSplit bedroom floor planOpen-concept layoutMultiple living spacesGlass cooktopCentral vacuum
- 193 days
- 86
- 0
Zillow last checked:
Listing updated:
Listed by:
Sid Lezamiz Main:208-734-7007,
Lezamiz Real Estate Co.
Source: IMLS,MLS#: 98981030
Facts & features
Interior
Bedrooms & bathrooms
- Bedrooms: 6
- Bathrooms: 4
- Main level bathrooms: 2
- Main level bedrooms: 4
Primary bedroom
- Level: Main
Bedroom 2
- Level: Main
Bedroom 3
- Level: Main
Bedroom 4
- Level: Main
Bedroom 5
- Level: Lower
Family room
- Level: Lower
Living room
- Level: Main
Heating
- Forced Air, Natural Gas
Cooling
- Central Air
Appliances
- Included: Gas Water Heater, Tank Water Heater, Dishwasher, Disposal, Microwave, Oven/Range Built-In, Refrigerator
Features
- Bath-Master, Bed-Master Main Level, Split Bedroom, Formal Dining, Great Room, Double Vanity, Walk-In Closet(s), Breakfast Bar, Pantry, Kitchen Island, Number of Baths Main Level: 2, Number of Baths Below Grade: 1
- Flooring: Hardwood, Tile, Carpet
- Has basement: No
- Number of fireplaces: 1
- Fireplace features: One, Gas
Interior area
- Total structure area: 3,645
- Total interior livable area: 3,645 sqft
- Finished area above ground: 2,614
- Finished area below ground: 1,031
Property
Parking
- Total spaces: 4
- Parking features: Attached
- Attached garage spaces: 4
Features
- Levels: Single with Below Grade
- Patio & porch: Covered Patio/Deck
- Has spa: Yes
- Spa features: Bath
Lot
- Size: 0.34 Acres
- Features: 10000 SF - .49 AC, Sidewalks, Auto Sprinkler System, Full Sprinkler System
Details
- Parcel number: RPT51460060140A
Construction
Type & style
- Home type: SingleFamily
- Property subtype: Single Family Residence
Materials
- Frame, Metal Siding, Stucco
- Foundation: Crawl Space
- Roof: Composition
Condition
- Year built: 1996
Utilities & green energy
- Water: Public
- Utilities for property: Sewer Connected, Cable Connected, Broadband Internet
Community & HOA
Community
- Subdivision: Stonybrook
HOA
- Has HOA: Yes
- HOA fee: $500 annually
Location
- Region: Twin Falls
Financial & listing details
- Price per square foot: $189/sqft
- Annual tax amount: $7,254
- Date on market: 4/7/2026
- Listing terms: Conventional,1031 Exchange,FHA,VA Loan
- Ownership: Fee Simple
Estimated market value
$670,100
$637,000 - $704,000
$3,258/mo
Price history
Price history is unavailable.
Public tax history
Tax history is unavailable.
Monthly payment
Est. payment
Payment breakdown
Explore the cost of this home by adjusting the details. Changes won't be saved.Climate risks
Neighborhood: 83301
Nearby schools
Schools provided by the listing agent
- Elementary: Sawtooth
- Middle: O'Leary
- High: Twin Falls
- District: Twin Falls School District #411
Source: IMLS. This data may not be complete. We recommend contacting the local school district to confirm school assignments for this home.
- $659,6006 bd4 ba3.6k sqft1360 Stoneybrook Cir, Twin Falls, ID 83301Off Market
- $468,6004 bd2 ba2k sqft1348 Stoneybrook Cir, Twin Falls, ID 83301Off Market
- $518,5003 bd2 ba2.3k sqft1376 Stoneybrook Cir, Twin Falls, ID 83301Off Market
- $421,5003 bd2 ba1.6k sqft1371 Galena Ct, Twin Falls, ID 83301Off Market
Similar homes
- $630,0003 bd3 ba2.1k sqft1741 Pomerelle Dr, Twin Falls, ID 83301Active
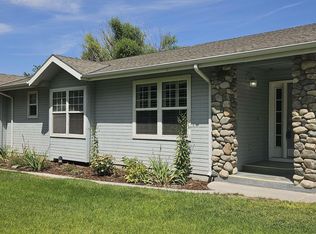 MLS ID #98998890, Debra Nelson, Silvercreek Realty Group. IMLS
 - $594,5005 bd4 ba2.6k sqft2047 Candlewood Cir, Twin Falls, ID 83301Active
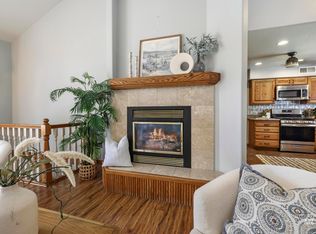 MLS ID #98998108, Char Alexander, Berkshire Hathaway HomeServices Idaho Homes & Properties. IMLS
 - $599,5004 bd3 ba2.8k sqft2028 Candleridge Dr, Twin Falls, ID 83301Active
 MLS ID #99002613, Mandi Riddle, Berkshire Hathaway HomeServices Idaho Homes & Properties. IMLS
 - $619,9004 bd3 ba2.6k sqft1041 Warm Springs Pl, Twin Falls, ID 83301Active
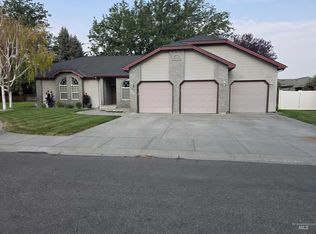 MLS ID #98995624, Kevin Askew, 208 Real Estate, LLC - Twin Falls. IMLS
