Seller is offering a 2/1 Interest Buy Down with an accepted offer. Welcome home to this beautifully updated property on desirable Hillcrest Drive in northeast Twin Falls, ideally located near shopping, dining, schools, and everyday conveniences. The custom kitchen is the heart of the home, featuring soft-close cabinetry, dual work areas for added functionality, granite countertops, tile flooring, a cleverly designed pantry, gas range, and a charming garden window that brings in wonderful natural light. The open living area feels bright and welcoming with floor-to-ceiling windows overlooking the covered patio and beautifully landscaped backyard, creating an easy connection between indoor and outdoor living. The spacious primary suite offers an ensuite bath with a walk-in shower, dual closets, and convenient access to the nearby laundry area. Downstairs, you'll find a generous family room with a cozy fireplace, three additional bedrooms, a full bath, and plenty of storage. Major improvements include a new roof in 2025, HVAC system in 2022, water heater in 2023, and gutter guards, giving you added peace of mind and making this well-cared-for home ready for its next chapter!
Active
Price cut: $14.1K (10/14)
$544,900
2137 Hillcrest Dr, Twin Falls, ID 83301
5beds
3baths
3,764sqft
Single Family Residence
Built in 1964
0.28 Acres Lot
$537,000 Zestimate®
$145/sqft
$-- HOA
What's special
Cleverly designed pantryThree additional bedroomsPlenty of storageCovered patioBeautifully landscaped backyardSpacious primary suiteCustom kitchen
- 159 days
- 512
- 34
Zillow last checked:
Listing updated:
Listed by:
Deb Clough Main:208-336-3393,
Coldwell Banker Tomlinson
Source: IMLS,MLS#: 98986853
Facts & features
Interior
Bedrooms & bathrooms
- Bedrooms: 5
- Bathrooms: 3
- Main level bathrooms: 2
- Main level bedrooms: 2
Primary bedroom
- Level: Main
- Area: 196
- Dimensions: 14 x 14
Bedroom 2
- Level: Main
- Area: 168
- Dimensions: 14 x 12
Bedroom 3
- Level: Lower
- Area: 273
- Dimensions: 21 x 13
Bedroom 4
- Level: Lower
- Area: 168
- Dimensions: 14 x 12
Bedroom 5
- Level: Lower
- Area: 143
- Dimensions: 13 x 11
Family room
- Level: Lower
- Area: 416
- Dimensions: 26 x 16
Kitchen
- Level: Main
- Area: 210
- Dimensions: 21 x 10
Heating
- Forced Air, Natural Gas
Cooling
- Central Air
Appliances
- Included: Electric Water Heater, Dishwasher, Gas Range
Features
- Bath-Master, Bed-Master Main Level, Guest Room, Split Bedroom, Family Room, Great Room, Double Vanity, Walk-In Closet(s), Walk In Shower, Kitchen Island, Granite Counters, Number of Baths Main Level: 2, Number of Baths Below Grade: 1
- Flooring: Tile, Carpet
- Has basement: No
- Has fireplace: Yes
- Fireplace features: Other
Interior area
- Total structure area: 3,764
- Total interior livable area: 3,764 sqft
- Finished area above ground: 1,882
- Finished area below ground: 1,882
Property
Parking
- Total spaces: 2
- Parking features: Attached, Driveway
- Attached garage spaces: 2
- Has uncovered spaces: Yes
Features
- Levels: Single with Below Grade
- Patio & porch: Covered Patio/Deck
- Fencing: Partial,Metal,Vinyl,Wire
Lot
- Size: 0.28 Acres
- Features: 10000 SF - .49 AC, Auto Sprinkler System, Full Sprinkler System
Details
- Parcel number: RPT25410010120A
- Zoning: R2
Construction
Type & style
- Home type: SingleFamily
- Property subtype: Single Family Residence
Materials
- Brick, Frame
- Roof: Architectural Style
Condition
- Year built: 1964
Utilities & green energy
- Water: Public
- Utilities for property: Sewer Connected
Community & HOA
Community
- Subdivision: Twin Falls Hillcrest
Location
- Region: Twin Falls
Financial & listing details
- Price per square foot: $145/sqft
- Tax assessed value: $507,485
- Annual tax amount: $4,106
- Date on market: 5/19/2026
- Listing terms: Cash,Conventional,FHA,VA Loan
- Ownership: Fee Simple
Estimated market value
$537,000
$510,000 - $564,000
$2,799/mo
Price history
Price history is unavailable.
Public tax history
| Year | Property taxes | Tax assessment |
|---|---|---|
| 2025 | $4,106 +3.8% | $507,485 |
| 2024 | $3,957 -1.5% | $507,485 +0.5% |
| 2023 | $4,015 -8.5% | $504,741 -0.7% |
| 2022 | $4,386 +7.1% | $508,078 +27.9% |
| 2021 | $4,097 +27.7% | $397,145 +27% |
| 2020 | $3,209 +0.5% | $312,775 +3.6% |
| 2019 | $3,193 +17.6% | $301,781 +12.2% |
| 2018 | $2,715 | $268,996 +9.9% |
| 2017 | $2,715 +1.6% | $244,858 +7.4% |
| 2016 | $2,672 | $228,047 |
| 2015 | $2,672 | $228,047 +10.1% |
| 2012 | $2,672 | $207,107 -13.9% |
| 2011 | -- | $240,431 -1.1% |
| 2010 | -- | $243,129 |
Find assessor info on the county website
Monthly payment
Est. payment
Payment breakdown
Explore the cost of this home by adjusting the details. Changes won't be saved.Climate risks
Neighborhood: 83301
Nearby schools
Schools provided by the listing agent
- Elementary: Morningside
- Middle: O'Leary
- High: Twin Falls
- District: Twin Falls School District #411
Source: IMLS. This data may not be complete. We recommend contacting the local school district to confirm school assignments for this home.
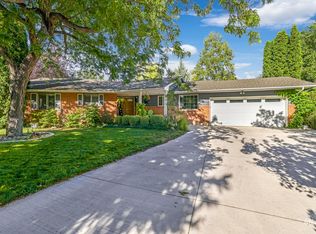
Similar homes
- $549,5004 bd4 ba4k sqft2176 Addison Ave E, Twin Falls, ID 83301Active
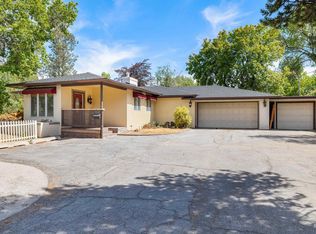 MLS ID #98991351, Kaylee Duran, Re/Max Legacy. IMLS
 - $530,0004 bd3 ba2.3k sqft2569 Joshua Way, Twin Falls, ID 83301Active
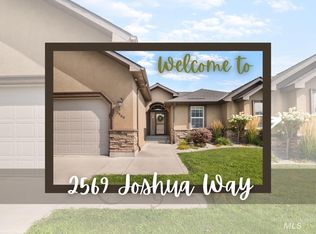 MLS ID #98996396, Shellien Gilliland, Gem State Realty Inc. IMLS
 - $480,0005 bd3 ba3.4k sqft1968 Falls Ave E, Twin Falls, ID 83301Active
 MLS ID #98992655, Cindy Schmidt, Equity Northwest Real Estate - Southern Idaho. IMLS
 - $504,9005 bd3 ba3.1k sqft298 Earl Dr, Twin Falls, ID 83301Active
 MLS ID #99000576, Cooper Chapin, Westerra Real Estate Group. IMLS
