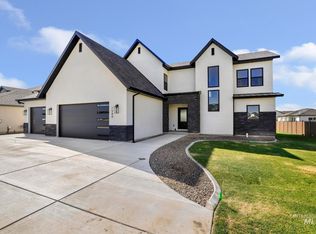
Located in desirable Northeast Twin Falls, this 4-bedroom, 3-bath home offers convenient access to shopping, schools, the Perrine Bridge, and scenic canyon walking trails. The spacious great room features an impressive 11-ft ceiling, while quartz countertops and durable LVP flooring highlight the home’s quality finishes. The kitchen includes a large island with a granite undermount sink, soft-close cabinetry, double oven, and a spacious pantry with a powered appliance shelf. The primary suite offers private access to the covered patio and a stylish ensuite with a barn-style door, doorless walk-in shower, soaking tub, double sinks, and a large walk-in closet. A separate laundry room includes an oversized utility sink for added convenience. Exterior features include a blend of brick, stucco, and Hardie board on the front, with stucco on the remaining sides. Enjoy the covered patio and a fully finished, insulated 4-car garage with 18-ft-wide doors—2 feet wider than standard—and extra work or storage space. The garage entry includes built-in cubbies and shelving. The yard is being fully landscaped. Some of the interior staged photos are from a similar home. The front images has been virtually landscaped.
Active
$650,000
1577 Tule Dr, Twin Falls, ID 83301
4beds
3baths
2,371sqft
Single Family Residence
Built in 2025
0.25 Acres Lot
$646,500 Zestimate®
$274/sqft
$100/mo HOA
What's special
Quartz countertopsCovered patioDurable lvp flooringSpacious great roomDouble sinksLarge walk-in closetDouble oven
- 256 days
- 217
- 13
Zillow last checked:
Listing updated:
Listed by:
Walt Hess Main:208-734-0400,
Gem State Realty Inc
Source: IMLS,MLS#: 98973126
Facts & features
Interior
Bedrooms & bathrooms
- Bedrooms: 4
- Bathrooms: 3
- Main level bathrooms: 3
- Main level bedrooms: 4
Primary bedroom
- Level: Main
Bedroom 2
- Level: Main
Bedroom 3
- Level: Main
Bedroom 4
- Level: Main
Kitchen
- Level: Main
Living room
- Level: Main
Heating
- Forced Air, Natural Gas
Cooling
- Central Air
Appliances
- Included: Gas Water Heater, Dishwasher, Disposal, Oven/Range Freestanding, Gas Oven, Gas Range
Features
- Walk-In Closet(s), Breakfast Bar, Pantry, Number of Baths Main Level: 3
- Has basement: No
- Has fireplace: No
Interior area
- Total structure area: 2,371
- Total interior livable area: 2,371 sqft
- Finished area above ground: 2,371
Property
Parking
- Total spaces: 4
- Parking features: Attached
- Attached garage spaces: 4
Features
- Levels: One
Lot
- Size: 0.25 Acres
- Features: 10000 SF - .49 AC
Details
- Parcel number: RPT32630020120
Construction
Type & style
- Home type: SingleFamily
- Property subtype: Single Family Residence
Materials
- Frame
- Roof: Architectural Style
Condition
- New Construction
- New construction: Yes
- Year built: 2025
Details
- Builder name: Payne Construction Inc.
Utilities & green energy
- Water: Public
- Utilities for property: Sewer Connected
Community & HOA
HOA
- Has HOA: Yes
- HOA fee: $100 monthly
Location
- Region: Twin Falls
Financial & listing details
- Price per square foot: $274/sqft
- Tax assessed value: $116,904
- Annual tax amount: $1,255
- Date on market: 1/29/2026
- Listing terms: Cash,Conventional,VA Loan
- Ownership: Fee Simple
Estimated market value
$646,500
$614,000 - $679,000
$2,946/mo
Price history
Price history is unavailable.
Public tax history
| Year | Property taxes | Tax assessment |
|---|---|---|
| 2025 | $1,266 +402.6% | $116,904 +30% |
| 2024 | $252 | $89,926 |
Find assessor info on the county website
Monthly payment
Est. payment
Payment breakdown
Explore the cost of this home by adjusting the details. Changes won't be saved.Climate risks
Neighborhood: 83301
Nearby schools
Schools provided by the listing agent
- Elementary: Sawtooth
- Middle: O'Leary
- High: Twin Falls
- District: Twin Falls School District #411
Source: IMLS. This data may not be complete. We recommend contacting the local school district to confirm school assignments for this home.

Similar homes
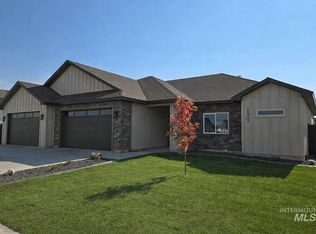
- $675,0004 bd2 ba2k sqft2307 Cattail Dr, Twin Falls, ID 83301Active
 MLS ID #98984806, Tamie Sudik-clezie, Silvercreek Realty Group. IMLS
 - $552,5003 bd2 ba1.8k sqft1597 Tule Dr, Twin Falls, ID 83301Active
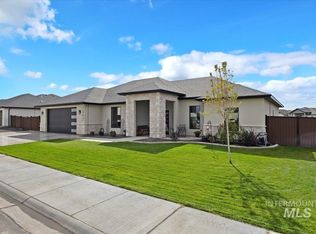 MLS ID #99003219, Cherie Vollmer, American Real Estate & Appraisal. IMLS
 - $549,9004 bd3 ba2.2k sqft704 Midnight Sun Loop, Twin Falls, ID 83301Active
 MLS ID #98978374, David Walker, Equity Northwest Real Estate - Southern Idaho. IMLS
 - $615,0003 bd3 ba2k sqft548 Canyon Falls Dr, Twin Falls, ID 83301Price Change
 MLS ID #98990126, Stanley Tobiason, Super Realty of Idaho. IMLS
