OPEN HOUSE SATURDAY, 10/24/26 11:00AM TO 2:00PM Welcome home! This stunning custom-built 4-bedroom, 2-bath residence offers an open floor plan with spacious living and dining areas ideal for entertaining or hosting memorable family holidays. The chef’s kitchen boasts custom cabinets, granite countertops, a double oven, gas range, and a large butler pantry to inspire your culinary creativity. The split bedroom layout ensures privacy, with a luxurious master suite featuring tray ceilings, dual vanities, a large custom tile walk-in shower, a freestanding soaker tub, and a custom built-in walk-in closet designed for royalty. Car enthusiasts will love the oversized RV garage equipped with electrical and plumbing, perfect for storing your toys after those summer adventures. Enjoy outdoor living with a fully fenced 6-foot privacy fence, a spacious patio for gathering around a fire pit or have this be your outdoor dining space. A separate shed/shop with gate access offers storage for your toys or workspace. Beautifully landscaped front and backyards complete this exceptional property. Nestled in a prime location, you're just steps from scenic canyon walking trails, a soon to be community center with pickleball courts, a pool, & splash pad. Close to schools, shopping, and more. Don’t miss out on this classy, welcoming home your perfect blend of comfort and lifestyle awaits!
Active
Price cut: $5K (8/19)
$675,000
2307 Cattail Dr, Twin Falls, ID 83301
4beds
2baths
2,076sqft
Single Family Residence
Built in 2024
10,454 Square Feet Lot
$-- Zestimate®
$325/sqft
$100/mo HOA
What's special
Tray ceilingsLuxurious master suiteLarge butler pantryFreestanding soaker tubDual vanitiesCustom cabinetsDouble oven
- 171 days
- 406
- 40
Zillow last checked:
Listing updated:
Listed by:
Tamie Sudik-clezie Cell:208-731-6201,
Silvercreek Realty Group
Source: IMLS,MLS#: 98984806
Facts & features
Interior
Bedrooms & bathrooms
- Bedrooms: 4
- Bathrooms: 2
- Main level bathrooms: 2
- Main level bedrooms: 4
Primary bedroom
- Level: Main
Bedroom 2
- Level: Main
Bedroom 3
- Level: Main
Bedroom 4
- Level: Main
Kitchen
- Level: Main
Living room
- Level: Main
Heating
- Forced Air, Natural Gas
Cooling
- Central Air
Appliances
- Included: Gas Water Heater, Dishwasher, Disposal, Double Oven, Oven/Range Built-In, Water Softener Owned, Gas Range
Features
- Bath-Master, Bed-Master Main Level, Split Bedroom, Double Vanity, Walk-In Closet(s), Walk In Shower, Breakfast Bar, Pantry, Kitchen Island, Granite Counters, Wood/Butcher Block Counters, Number of Baths Main Level: 2
- Flooring: Tile, Carpet
- Has basement: No
- Number of fireplaces: 1
- Fireplace features: One, Gas, Insert
Interior area
- Total structure area: 2,076
- Total interior livable area: 2,076 sqft
- Finished area above ground: 2,076
- Finished area below ground: 0
Property
Parking
- Total spaces: 4
- Parking features: Attached, RV Access/Parking, Driveway
- Attached garage spaces: 4
- Has uncovered spaces: Yes
Features
- Levels: One
- Patio & porch: Covered Patio/Deck
- Pool features: Community, Pool
- Fencing: Full,Vinyl
- Waterfront features: Creek/Stream, Pond
Lot
- Size: 10,454 Square Feet
- Features: 10000 SF - .49 AC, Sidewalks, Canyon Rim, Auto Sprinkler System, Full Sprinkler System, Pressurized Irrigation Sprinkler System
Details
- Additional structures: Shed(s)
- Parcel number: RPT32630020080A
Construction
Type & style
- Home type: SingleFamily
- Property subtype: Single Family Residence
Materials
- Concrete, Frame, Stone, Stucco
- Foundation: Crawl Space
- Roof: Architectural Style
Condition
- Year built: 2024
Details
- Builder name: Richey Custom Homes
Utilities & green energy
- Water: Public
- Utilities for property: Sewer Connected, Cable Connected, Broadband Internet
Community & HOA
Community
- Subdivision: Mary Alice Lake at The Preserve
HOA
- Has HOA: Yes
- HOA fee: $100 monthly
Location
- Region: Twin Falls
Financial & listing details
- Price per square foot: $325/sqft
- Tax assessed value: $635,998
- Annual tax amount: $5,496
- Date on market: 5/4/2026
- Listing terms: Cash,Conventional,VA Loan
- Ownership: Fee Simple
- Road surface type: Paved
Estimated market value
Not available
Estimated sales range
Not available
Not available
Price history
Price history is unavailable.
Public tax history
| Year | Property taxes | Tax assessment |
|---|---|---|
| 2025 | $5,497 +477.5% | $635,998 +625.5% |
| 2024 | $952 | $87,668 |
Find assessor info on the county website
Monthly payment
Est. payment
Payment breakdown
Explore the cost of this home by adjusting the details. Changes won't be saved.Climate risks
Neighborhood: 83301
Nearby schools
Schools provided by the listing agent
- Elementary: Sawtooth
- Middle: O'Leary
- High: Twin Falls
- District: Twin Falls School District #411
Source: IMLS. This data may not be complete. We recommend contacting the local school district to confirm school assignments for this home.


Similar homes
- $725,0004 bd3 ba2.8k sqft2125 Canyon Village Cir, Twin Falls, ID 83301Active
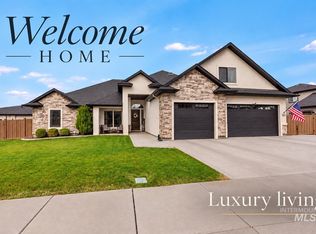 MLS ID #99003025, Nicole Gabiola, Keller Williams Sun Valley Southern Idaho. IMLS
 - $729,9004 bd4 ba2.9k sqft2288 Eaton Pl, Twin Falls, ID 83301Active
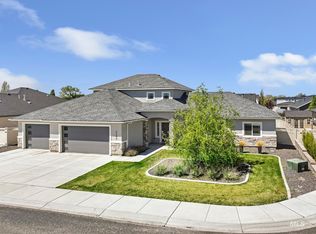 MLS ID #98983404, Lindsay Gambrel, Silvercreek Realty Group. IMLS
 - $495,0004 bd2 ba1.8k sqft875 N Emerald Dr, Kimberly, ID 83341Active
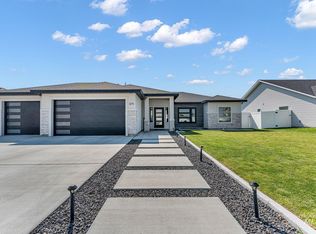 MLS ID #98996417, Dayana Lopez, 208 Real Estate, LLC - Twin Falls. IMLS
 - $750,0004 bd3 ba2.2k sqft532 Canyon Fls, Twin Falls, ID 83301Active
 MLS ID #98984873, Nan Faught, Berkshire Hathaway HomeServices Idaho Homes & Properties. IMLS
