Luxury new construction home for sale in Twin Falls, Idaho, built by Tyrel Hoagland and located in a private gated community near the canyon, shopping, and dining. This custom home features LVP flooring throughout, soaring ceilings, open concept design, a chef’s kitchen with white oak cabinetry, Valor Gold counters, quartz pantry counters, full-height tile backsplash, and high-end Thor appliances including a 48-inch 7-burner range. The primary suite offers built-in dressers and a spa-style bathroom with pedestal soaking tub, floor-mount filler, and custom tile walk-in shower. Modern luxury finishes, designer tile, and exceptional craftsmanship throughout. The builder is offering a $10,000 incentive that can be applied toward closing costs, buying down your interest rate, or reducing the purchase price.
Active
$655,000
561 Canyon Mist Dr, Twin Falls, ID 83301
3beds
3baths
2,094sqft
:
Get pre-qualified$4,107/mo
Single Family Residence
Built in 2025
6,969 Square Feet Lot
$650,500 Zestimate®
$313/sqft
$33/mo HOA
What's special
Open concept designModern luxury finishesHigh-end thor appliancesDesigner tileValor gold countersExceptional craftsmanship throughoutWhite oak cabinetry
- 111 days |
- 197 |
- 3 |
Zillow last checked:
Listing updated:
Listed by:
Amy Mingo Main:208-733-5008,
IdaHome Realty,
Laura Fitzgerald 208-280-6811,
IdaHome Realty
Source: IMLS,MLS#: 98980591
Facts & features
Interior
Bedrooms & bathrooms
- Bedrooms: 3
- Bathrooms: 3
- Main level bathrooms: 2
- Main level bedrooms: 3
Primary bedroom
- Level: Main
Bedroom 2
- Level: Main
Bedroom 3
- Level: Main
Heating
- Forced Air, Natural Gas
Cooling
- Central Air
Appliances
- Included: Gas Water Heater, Dishwasher, Disposal, Microwave, Oven/Range Built-In, Gas Range
Features
- Bed-Master Main Level, Split Bedroom, Double Vanity, Walk-In Closet(s), Walk In Shower, Breakfast Bar, Pantry, Kitchen Island, Quartz Counters, Number of Baths Main Level: 2
- Flooring: Tile, Engineered Vinyl Plank
- Has basement: No
- Has fireplace: Yes
- Fireplace features: Gas
Interior area
- Total structure area: 2,094
- Total interior livable area: 2,094 sqft
- Finished area above ground: 2,094
Property
Parking
- Total spaces: 3
- Parking features: Attached
- Attached garage spaces: 3
Features
- Levels: One
Lot
- Size: 6,969 Square Feet
- Features: Standard Lot 6000-9999 SF, Auto Sprinkler System
Details
- Parcel number: RPT44750030040
Construction
Type & style
- Home type: SingleFamily
- Property subtype: Single Family Residence
Materials
- Stone, Stucco
- Roof: Composition
Condition
- New Construction
- New construction: Yes
- Year built: 2025
Utilities & green energy
- Water: Public
- Utilities for property: Sewer Connected
Community & HOA
Community
- Features: Gated
- Subdivision: The Residences at Breckenridge
HOA
- Has HOA: Yes
- HOA fee: $400 annually
Location
- Region: Twin Falls
Financial & listing details
- Price per square foot: $313/sqft
- Date on market: 4/3/2026
- Listing terms: Cash,Conventional,FHA,VA Loan
- Ownership: Fee Simple
Estimated market value
$650,500
$618,000 - $683,000
$2,502/mo
Price history
Price history is unavailable.
Public tax history
Tax history is unavailable.
Monthly payment
Est. payment
Payment breakdown
Explore the cost of this home by adjusting the details. Changes won't be saved.Climate risks
Neighborhood: 83301
Nearby schools
GreatSchools rating
- 2/10I B Perrine Elementary SchoolGrades: PK-5Distance: 0.6 mi
- 4/10Robert Stuart Jr High SchoolGrades: 6-8Distance: 0.7 mi
- 2/10Canyon Ridge High SchoolGrades: 9-12Distance: 0.3 mi
Schools provided by the listing agent
- Elementary: Rock Creek
- Middle: Robert Stuart
- High: Canyon Ridge
- District: Twin Falls School District #411
Source: IMLS. This data may not be complete. We recommend contacting the local school district to confirm school assignments for this home.
- $359,0003 bd2 ba1.5k sqft1176 Monaco St, Twin Falls, ID 83301Off Market
- $440,0005 bd3 ba2.8k sqft1184 Monaco St, Twin Falls, ID 83301Off Market
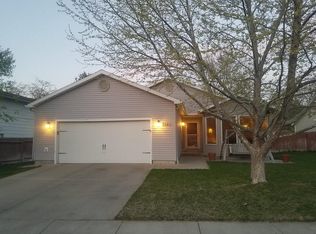
- $351,7003 bd2 ba1.5k sqft1166 Monaco St, Twin Falls, ID 83301Off Market
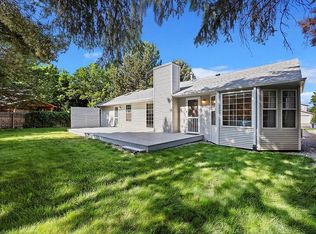
- $378,8003 bd3 ba1.6k sqft1194 Monaco St, Twin Falls, ID 83301Off Market
- $380,8003 bd3 ba1.7k sqft1171 Monaco St, Twin Falls, ID 83301Off Market
- $467,3005 bd3 ba3k sqft1179 Firebird Cir, Twin Falls, ID 83301Off Market
- $356,5004 bd2 ba1.4k sqft1179 Monaco St, Twin Falls, ID 83301Off Market
- $457,6006 bd3 ba3.1k sqft1197 Firebird Cir, Twin Falls, ID 83301Off Market
A local agent can set up tours, give advice and negotiate with sellers.
A local lender can help you make sure your offer is ready when you are.
Similar homes
- $699,0003 bd3 ba2.3k sqft594 Canyon Mist Dr, Twin Falls, ID 83301Active
 MLS ID #98980954, Cindy Collins, Berkshire Hathaway HomeServices Idaho Homes & Properties. IMLS
 - $650,0004 bd3 ba2.4k sqft2054 Red Rock, Twin Falls, ID 83301Active
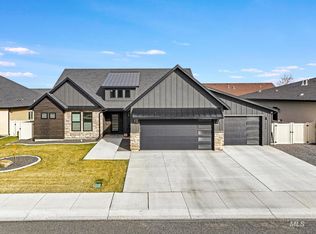 MLS ID #98978508, Cindy Collins, Berkshire Hathaway HomeServices Idaho Homes & Properties. IMLS
 - $660,0003 bd3 ba2.1k sqft1565 Clear Creek Loop, Twin Falls, ID 83301Active
 MLS ID #98980325, Selina Gonzalez, LPT Realty. IMLS
 - from $649,9004 bd2 ba2.4k sqftCypress Plan, Broadmoor South, Twin Falls, ID 83301New Construction
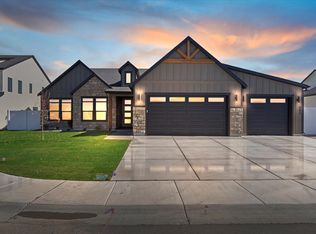 Wolverton Homes
 - $599,5003 bd4 ba2.5k sqft1143 Langford Way, Twin Falls, ID 83301ActiveMLS ID #98964297, Sid Lezamiz, Lezamiz Real Estate Co.. IMLS
- $555,0004 bd3 ba2.5k sqft833 White Tail Dr, Twin Falls, ID 83301ActiveMLS ID #98993169, Mandi Riddle, Berkshire Hathaway HomeServices Idaho Homes & Properties. IMLS
- $589,0003 bd2 ba1.9k sqft1266 Crestview Dr, Twin Falls, ID 83301ActiveMLS ID #98990358, Kylie Spence, Keller Williams Sun Valley Southern Idaho. IMLS
- $689,0004 bd4 ba3k sqft439 N Meadowview Ln, Twin Falls, ID 83301ActiveMLS ID #98982206, Ben Ramirez, Berkshire Hathaway HomeServices Idaho Homes & Properties. IMLS
- $619,0003 bd3 ba2k sqft548 Canyon Falls Dr, Twin Falls, ID 83301ActiveMLS ID #98990126, Stanley Tobiason, Super Realty of Idaho. IMLS
- from $649,9004 bd2 ba2.4k sqftCypress Plan, Northern Passage, Twin Falls, ID 83301New ConstructionWolverton Homes
- $673,9004 bd2 ba2k sqft536 Canyon Falls Dr, Twin Falls, ID 83301ActiveMLS ID #98972249, Lauren Dolcini, Equity Northwest Real Estate - Southern Idaho. IMLS
- $680,0004 bd2 ba2k sqft2307 Cattail Dr, Twin Falls, ID 83301ActiveMLS ID #98984806, Tamie Sudik-clezie, Silvercreek Realty Group. IMLS
- $725,0005 bd3 ba2.7k sqft1529 Clear Creek Loop, Twin Falls, ID 83301ActiveMLS ID #98993374, Mikahla Shook, Coldwell Banker Distinctive Properties. IMLS
- $639,9983 bd3 ba2.2k sqft525 Canyon Mist Dr, Twin Falls, ID 83301ActiveMLS ID #98958005, Eliza Mendoza, Keller Williams Sun Valley Southern Idaho. IMLS
- $629,9005 bd4 ba2.4k sqft2209 Kooskia Loop, Twin Falls, ID 83301ActiveMLS ID #98963207, Lauren Dolcini, Equity Northwest Real Estate - Southern Idaho. IMLS
- $799,0003 bd2 ba2.2k sqft4152 N Meadow Ridge Cir, Twin Falls, ID 83301ActiveMLS ID #98984669, Gina Jensen, 208 Real Estate, LLC - Twin Falls. IMLS
- from $624,9004 bd3 ba2k sqftSage Plan, Northern Passage, Twin Falls, ID 83301New ConstructionWolverton Homes
- $639,9983 bd3 ba2.2k sqft537 Canyon Mist Dr, Twin Falls, ID 83301ActiveMLS ID #98958004, Eliza Mendoza, Keller Williams Sun Valley Southern Idaho. IMLS
- $755,0005 bd3 ba2.9k sqft1470 Pillar Cir, Twin Falls, ID 83301ActiveMLS ID #98992675, Heidi Casdorph, Century 21 Gateway. IMLS
- $750,0004 bd3 ba2.2k sqft532 Canyon Fls, Twin Falls, ID 83301ActiveMLS ID #98984873, Nan Faught, Berkshire Hathaway HomeServices Idaho Homes & Properties. IMLS
