
Luxury, location and privacy! Located in Twin Falls newest subdivision, The Residences at Breckenridge, within minutes of the Snake River Canyon, Perrine Bridge, and all major conveniences. This private gated community offers pedestrian trails, a peaceful setting, and a true sense of exclusivity. Inside, custom cabinetry, built-ins, upgraded stone countertops, walk-in tile shower, stunning windows that capture natural light and a spacious second living area create a home that is as functional as it is beautiful. Enjoy high-end appliances, thoughtful design and a private balcony with breathtaking Snake River Canyon views. Low maintenance luxury lifestyle, as either an elevated primary residence or second home. Call us for a private tour!
New
Price cut: $40.1K (7/24)
$599,900
525 Canyon Mist Dr, Twin Falls, ID 83301
3beds
3baths
2,227sqft
:
Get pre-qualified$3,770/mo
Single Family Residence
Built in 2025
7,797 Square Feet Lot
$598,400 Zestimate®
$269/sqft
$-- HOA
What's special
- 2 days |
- 217 |
- 5 |
Likely to sell faster than
Zillow last checked:
Listing updated:
Listed by:
Cindy Collins Main:208-733-5336,
Berkshire Hathaway HomeServices Idaho Homes & Properties,
Eliza Mendoza 208-731-5700,
Keller Williams Sun Valley Southern Idaho
Source: IMLS,MLS#: 98995154
Facts & features
Interior
Bedrooms & bathrooms
- Bedrooms: 3
- Bathrooms: 3
- Main level bathrooms: 1
- Main level bedrooms: 1
Primary bedroom
- Level: Main
Bedroom 2
- Level: Upper
Bedroom 3
- Level: Upper
Bedroom 5
- Level: Upper
Heating
- Forced Air, Natural Gas
Cooling
- Central Air
Appliances
- Included: Gas Water Heater, Dishwasher, Disposal, Microwave, Refrigerator, Gas Range
Features
- Bath-Master, Bed-Master Main Level, Great Room, Double Vanity, Walk-In Closet(s), Breakfast Bar, Pantry, Quartz Counters, Number of Baths Main Level: 1, Number of Baths Upper Level: 1
- Flooring: Tile
- Has basement: No
- Has fireplace: Yes
- Fireplace features: Gas, Insert
Interior area
- Total structure area: 2,227
- Total interior livable area: 2,227 sqft
- Finished area above ground: 2,227
- Finished area below ground: 0
Property
Parking
- Total spaces: 2
- Parking features: Attached, Driveway
- Attached garage spaces: 2
- Has uncovered spaces: Yes
Accessibility
- Accessibility features: Handicapped
Features
- Levels: Two
- Fencing: Metal,Vinyl
- Has view: Yes
Lot
- Size: 7,797 Square Feet
- Features: Standard Lot 6000-9999 SF, Views, Corner Lot, Auto Sprinkler System
Details
- Parcel number: RPT44750030010
Construction
Type & style
- Home type: SingleFamily
- Property subtype: Single Family Residence
Materials
- Stone, Synthetic
- Roof: Composition
Condition
- New Construction
- New construction: Yes
- Year built: 2025
Utilities & green energy
- Water: Public
- Utilities for property: Sewer Connected
Community & HOA
Community
- Features: Gated
- Subdivision: The Residences at Breckenridge
Location
- Region: Twin Falls
Financial & listing details
- Price per square foot: $269/sqft
- Date on market: 7/24/2026
- Listing terms: Cash,Conventional,VA Loan
- Ownership: Fee Simple
Estimated market value
$598,400
$568,000 - $628,000
$2,474/mo
Price history
Price history is unavailable.
Public tax history
Tax history is unavailable.
Monthly payment
Est. payment
Payment breakdown
Explore the cost of this home by adjusting the details. Changes won't be saved.Climate risks
Neighborhood: 83301
Nearby schools
GreatSchools rating
- 2/10Harrison Elementary SchoolGrades: PK-5Distance: 1.4 mi
- 4/10Robert Stuart Jr High SchoolGrades: 6-8Distance: 1.7 mi
- 2/10Canyon Ridge High SchoolGrades: 9-12Distance: 1 mi
Schools provided by the listing agent
- Elementary: Harrison
- Middle: Robert Stuart
- High: Canyon Ridge
- District: Twin Falls School District #411
Source: IMLS. This data may not be complete. We recommend contacting the local school district to confirm school assignments for this home.
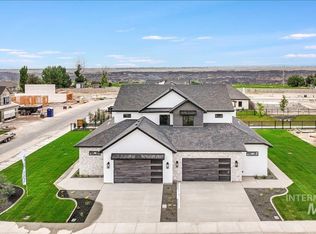
- $599,9003 bd3 ba2.2k sqft537 Canyon Mist Dr, Twin Falls, ID 83301New Construction
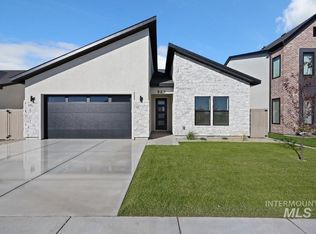
- $539,9903 bd3 ba1.8k sqft523 Canyon Falls Dr, Twin Falls, ID 83301New Construction
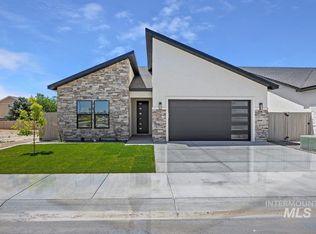
- $539,9903 bd3 ba1.8k sqft517 Canyon Falls Dr, Twin Falls, ID 83301New Construction
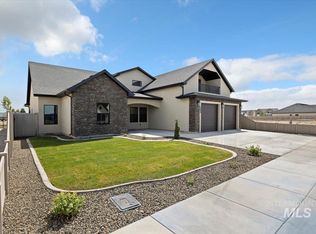
- $650,0003 bd2 ba2.2k sqft584 Canyon Falls Dr, Twin Falls, ID 83301New Construction
- $--8,450.64 Square Feet524 Canyon Falls Dr, Twin Falls, ID 83301Sold
- $156,5006,838.92 Square Feet609 Canyon Mist Dr, Twin Falls, ID 83301Lot/Land
- $156,5006,708.24 Square Feet585 Canyon Mist Dr, Twin Falls, ID 83301Lot/Land
- $198,0007,840.8 Square Feet595 Canyon Falls Dr, Twin Falls, ID 83301Lot/Land
A local agent can set up tours, give advice and negotiate with sellers.
A local lender can help you make sure your offer is ready when you are.
Similar homes
- $599,9003 bd3 ba2.2k sqft537 Canyon Mist Dr, Twin Falls, ID 83301NewMLS ID #98995157, Cindy Collins, Berkshire Hathaway HomeServices Idaho Homes & Properties. IMLS
- $619,0003 bd3 ba2k sqft548 Canyon Falls Dr, Twin Falls, ID 83301Active
 MLS ID #98990126, Stanley Tobiason, Super Realty of Idaho. IMLS
 - $555,0004 bd3 ba2.5k sqft833 White Tail Dr, Twin Falls, ID 83301Active
 MLS ID #98993169, Mandi Riddle, Berkshire Hathaway HomeServices Idaho Homes & Properties. IMLS
 - $599,5003 bd4 ba2.5k sqft1143 Langford Way, Twin Falls, ID 83301Active
 MLS ID #98964297, Sid Lezamiz, Lezamiz Real Estate Co.. IMLS
 - $673,9004 bd2 ba2k sqft536 Canyon Falls Dr, Twin Falls, ID 83301ActiveMLS ID #98972249, Lauren Dolcini, Equity Northwest Real Estate - Southern Idaho. IMLS
- $750,0004 bd3 ba2.2k sqft532 Canyon Fls, Twin Falls, ID 83301ActiveMLS ID #98984873, Nan Faught, Berkshire Hathaway HomeServices Idaho Homes & Properties. IMLS
- $725,0005 bd3 ba2.7k sqft1529 Clear Creek Loop, Twin Falls, ID 83301ActiveMLS ID #98993374, Mikahla Shook, Coldwell Banker Distinctive Properties. IMLS
- $589,0003 bd2 ba1.9k sqft1266 Crestview Dr, Twin Falls, ID 83301ActiveMLS ID #98990358, Kylie Spence, Keller Williams Sun Valley Southern Idaho. IMLS
- $559,9004 bd3 ba2.2k sqft704 Midnight Sun Loop, Twin Falls, ID 83301ActiveMLS ID #98978374, David Walker, Equity Northwest Real Estate - Southern Idaho. IMLS
- $568,0004 bd3 ba2.3k sqft547 Canyon Falls Dr, Twin Falls, ID 83301ActiveMLS ID #98967993, Linsey Wells, Westerra Real Estate Group. IMLS
- $555,0004 bd3 ba2.3k sqft541 Canyon Falls Dr, Twin Falls, ID 83301ActiveMLS ID #98975454, Linsey Wells, Westerra Real Estate Group. IMLS
- from $599,9004 bd2 ba2k sqftAcaia Plan, Northern Passage, Twin Falls, ID 83301New ConstructionWolverton Homes
- $655,0003 bd3 ba2k sqft561 Canyon Mist Dr, Twin Falls, ID 83301ActiveMLS ID #98980591, Amy Mingo, IdaHome Realty. IMLS
- $650,0004 bd3 ba2.4k sqft2054 Red Rock, Twin Falls, ID 83301ActiveMLS ID #98978508, Cindy Collins, Berkshire Hathaway HomeServices Idaho Homes & Properties. IMLS
- $799,9993 bd2 ba2.2k sqft3742 N 2469 E, Twin Falls, ID 83301ActiveMLS ID #98994801, Donna Hall, 208 Real Estate, LLC - Twin Falls. IMLS
- $629,9005 bd4 ba2.4k sqft2209 Kooskia Loop, Twin Falls, ID 83301ActiveMLS ID #98963207, Lauren Dolcini, Equity Northwest Real Estate - Southern Idaho. IMLS
- from $624,9004 bd3 ba2k sqftSage Plan, Northern Passage, Twin Falls, ID 83301New ConstructionWolverton Homes
- from $599,9004 bd2 ba2k sqftAcaia Plan, Morning Sun, Twin Falls, ID 83301New ConstructionWolverton Homes
- $699,0003 bd3 ba2.3k sqft594 Canyon Mist Dr, Twin Falls, ID 83301ActiveMLS ID #98980954, Cindy Collins, Berkshire Hathaway HomeServices Idaho Homes & Properties. IMLS
- $755,0005 bd3 ba2.9k sqft1470 Pillar Cir, Twin Falls, ID 83301ActiveMLS ID #98992675, Heidi Casdorph, Century 21 Gateway. IMLS
