Built with quality and intention by Eclipse Homes of Idaho, this beautifully crafted new-construction townhome is located in a private, gated community in North Twin Falls, just moments from the Snake River Canyon. Thoughtfully designed with both style and comfort in mind, the home offers an elevated yet functional living experience. Inside, enjoy quartzite and quartz countertops in the kitchen, custom cabinetry, industrial-style Cosmo appliances, and a walk-in pantry. The open-concept living space is anchored by a custom tile fireplace, while Milgard windows bring in abundant natural light. With 4 bedrooms and 3 bathrooms—including a flexible mother-in-law or guest suite—there’s space for every lifestyle. Bathrooms feature a blend of quartzite and granite finishes for a refined touch. Additional features include LVP flooring, a covered back patio, custom welded stair railing, oversized tandem garage, and a tankless on-demand water heater.
Active
Price cut: $15K (7/16)
$555,000
541 Canyon Falls Dr, Twin Falls, ID 83301
4beds
3baths
2,319sqft
:
Get pre-qualified$3,602/mo
Townhouse
Built in 2026
5,270 Square Feet Lot
$554,200 Zestimate®
$239/sqft
$150/mo HOA
What's special
Custom tile fireplacePrivate gated communityOpen-concept living spaceOversized tandem garageIndustrial-style cosmo appliancesLvp flooringWalk-in pantry
- 158 days |
- 203 |
- 7 |
Zillow last checked:
Listing updated:
Listed by:
Linsey Wells Main:208-733-7653,
Westerra Real Estate Group
Source: IMLS,MLS#: 98975454
Facts & features
Interior
Bedrooms & bathrooms
- Bedrooms: 4
- Bathrooms: 3
- Main level bathrooms: 1
- Main level bedrooms: 1
Primary bedroom
- Level: Upper
Bedroom 2
- Level: Lower
Bedroom 3
- Level: Upper
Bedroom 4
- Level: Upper
Kitchen
- Level: Lower
Living room
- Level: Lower
Heating
- Electric, Forced Air
Cooling
- Central Air
Appliances
- Included: Gas Water Heater, Water Softener Owned
Features
- Family Room, Rec/Bonus, Two Master Bedrooms, Double Vanity, Pantry, Kitchen Island, Granite Counters, Quartz Counters, Number of Baths Main Level: 1, Number of Baths Upper Level: 2, Bonus Room Level: Upper
- Has basement: No
- Has fireplace: Yes
- Fireplace features: Gas
Interior area
- Total structure area: 2,319
- Total interior livable area: 2,319 sqft
- Finished area above ground: 2,319
- Finished area below ground: 0
Video & virtual tour
Property
Parking
- Total spaces: 2
- Parking features: Attached, Driveway
- Attached garage spaces: 2
- Has uncovered spaces: Yes
Features
- Levels: Two
- Patio & porch: Covered Patio/Deck
- Fencing: Partial,Vinyl
- Has view: Yes
Lot
- Size: 5,270 Square Feet
- Dimensions: 110 x 70
- Features: Sm Lot 5999 SF, Sidewalks, Views
Details
- Parcel number: RPT44750010080
Construction
Type & style
- Home type: Townhouse
- Property subtype: Townhouse
Materials
- Frame, Masonry, Stucco, Other
- Foundation: Crawl Space
- Roof: Composition
Condition
- New Construction
- New construction: Yes
- Year built: 2026
Utilities & green energy
- Water: Public
- Utilities for property: Sewer Connected
Community & HOA
Community
- Features: Gated
- Subdivision: The Residences at Breckenridge
HOA
- Has HOA: Yes
- HOA fee: $150 monthly
Location
- Region: Twin Falls
Financial & listing details
- Price per square foot: $239/sqft
- Annual tax amount: $200
- Date on market: 2/20/2026
- Listing terms: Cash,Consider All,Conventional,FHA,VA Loan
- Ownership: Fee Simple
- Road surface type: Paved
Estimated market value
$554,200
$526,000 - $582,000
$2,578/mo
Price history
Price history is unavailable.
Public tax history
Tax history is unavailable.
Monthly payment
Est. payment
Payment breakdown
Explore the cost of this home by adjusting the details. Changes won't be saved.Climate risks
Neighborhood: 83301
Nearby schools
GreatSchools rating
- 2/10Harrison Elementary SchoolGrades: PK-5Distance: 1.5 mi
- 4/10Robert Stuart Jr High SchoolGrades: 6-8Distance: 1.7 mi
- 2/10Canyon Ridge High SchoolGrades: 9-12Distance: 1 mi
Schools provided by the listing agent
- Elementary: Harrison
- Middle: Robert Stuart
- High: Canyon Ridge
- District: Twin Falls School District #411
Source: IMLS. This data may not be complete. We recommend contacting the local school district to confirm school assignments for this home.
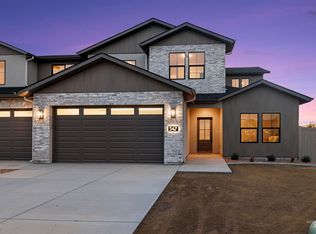
- $568,0004 bd3 ba2.3k sqft547 Canyon Falls Dr, Twin Falls, ID 83301New Construction
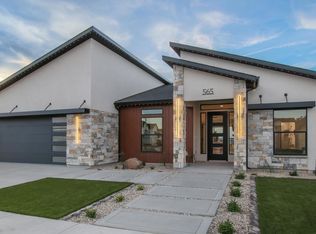
- $--4 bd3 ba2.6k sqft565 Canyon Falls Dr, Twin Falls, ID 83301Sold
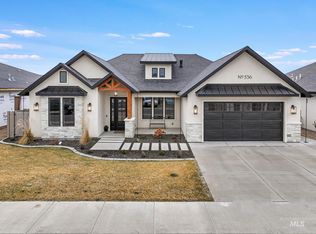
- $673,9004 bd2 ba2k sqft536 Canyon Falls Dr, Twin Falls, ID 83301New Construction
- $156,5006,708.24 Square Feet585 Canyon Mist Dr, Twin Falls, ID 83301Lot/Land
- $619,0003 bd3 ba2k sqft548 Canyon Falls Dr, Twin Falls, ID 83301New Construction
- $156,5006,838.92 Square Feet609 Canyon Mist Dr, Twin Falls, ID 83301Lot/Land
- $--5,749.92 Square Feet637 Canyon Falls Dr, Twin Falls, ID 83301Sold
- $539,9903 bd3 ba1.8k sqft523 Canyon Falls Dr, Twin Falls, ID 83301New Construction
A local agent can set up tours, give advice and negotiate with sellers.
A local lender can help you make sure your offer is ready when you are.
Similar homes
- $568,0004 bd3 ba2.3k sqft547 Canyon Falls Dr, Twin Falls, ID 83301ActiveMLS ID #98967993, Linsey Wells, Westerra Real Estate Group. IMLS
- $599,9003 bd3 ba2.2k sqft525 Canyon Mist Dr, Twin Falls, ID 83301Active
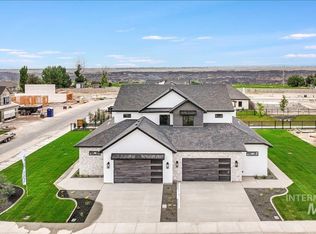 MLS ID #98995154, Cindy Collins, Berkshire Hathaway HomeServices Idaho Homes & Properties. IMLS
 - $599,9003 bd3 ba2.2k sqft537 Canyon Mist Dr, Twin Falls, ID 83301ActiveMLS ID #98995157, Cindy Collins, Berkshire Hathaway HomeServices Idaho Homes & Properties. IMLS
- $539,9903 bd3 ba1.8k sqft517 Canyon Falls Dr, Twin Falls, ID 83301Active
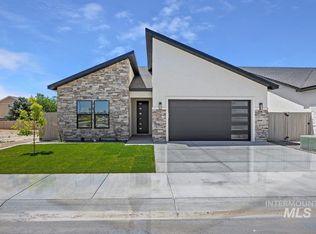 MLS ID #98975573, Teri Stokes, Silvercreek Realty Group. IMLS
 - $569,9004 bd3 ba2.1k sqft2203 Kooskia Loop, Twin Falls, ID 83301ActiveMLS ID #98983482, Lauren Dolcini, Equity Northwest Real Estate - Southern Idaho. IMLS
- $599,9004 bd3 ba2.3k sqft629 Lochsa Rd, Twin Falls, ID 83301ActiveMLS ID #98990653, Maria Walker, Westerra Real Estate Group. IMLS
- $559,9004 bd3 ba2.2k sqft704 Midnight Sun Loop, Twin Falls, ID 83301ActiveMLS ID #98978374, David Walker, Equity Northwest Real Estate - Southern Idaho. IMLS
- $539,9994 bd3 ba2k sqft1516 Tule Dr, Twin Falls, ID 83301ActiveMLS ID #98991737, Teri Stokes, Silvercreek Realty Group. IMLS
- $539,9903 bd3 ba1.8k sqft523 Canyon Falls Dr, Twin Falls, ID 83301ActiveMLS ID #98962761, Teri Stokes, Silvercreek Realty Group. IMLS
- $564,9004 bd2 ba1.8k sqft783 Kamiah Rd, Twin Falls, ID 83301ActiveIMLS
- $554,0004 bd2 ba2k sqft521 Falling Leaf Ln, Twin Falls, ID 83301ActiveMLS ID #98964509, Nick Imamovic, IdaHome Realty. IMLS
- $619,0003 bd3 ba2k sqft548 Canyon Falls Dr, Twin Falls, ID 83301ActiveMLS ID #98990126, Stanley Tobiason, Super Realty of Idaho. IMLS
- $599,9993 bd3 ba2.6k sqft514 Full Moon Way, Twin Falls, ID 83301NewMLS ID #98995376, Eliza Mendoza, Keller Williams Sun Valley Southern Idaho. IMLS
- $549,0003 bd3 ba2.2k sqft429 Meadowview Ln N, Twin Falls, ID 83301ActiveMLS ID #98973472, Adam Lowe, Lowes Flat Fee Realty A Homezu Partner. IMLS
- $625,0004 bd3 ba2.4k sqft2054 Red Rock, Twin Falls, ID 83301ActiveMLS ID #98978508, Cindy Collins, Berkshire Hathaway HomeServices Idaho Homes & Properties. IMLS
- $673,9004 bd2 ba2k sqft536 Canyon Falls Dr, Twin Falls, ID 83301ActiveMLS ID #98972249, Lauren Dolcini, Equity Northwest Real Estate - Southern Idaho. IMLS
- $750,0004 bd3 ba2.2k sqft532 Canyon Fls, Twin Falls, ID 83301ActiveMLS ID #98984873, Nan Faught, Berkshire Hathaway HomeServices Idaho Homes & Properties. IMLS
- $564,9004 bd2 ba1.8k sqft640 Full Moon Way, Twin Falls, ID 83301ActiveMLS ID #98985680, Jackie Metzger, Silvercreek Realty Group. IMLS
- $725,0005 bd3 ba2.7k sqft1529 Clear Creek Loop, Twin Falls, ID 83301ActiveMLS ID #98993374, Mikahla Shook, Coldwell Banker Distinctive Properties. IMLS
- $427,0004 bd3 ba1.5k sqft2496 Village St, Twin Falls, ID 83301ActiveMLS ID #98990290, Gretchen Willmore, Silvercreek Realty Group. IMLS
