Stunning single story 4-Bed, 2.5-Bath Home in The Preserve featuring a meticulously designed floor plan that maximizes space and functionality. Perfectly located within walking distance to shopping, dining, and the scenic walking trail along the Snake River Canyon. The chef’s kitchen is a true highlight, boasting sleek quartz countertops and custom modern cabinets. Indulge in the expansive master suite, offering a spa-like retreat with an extra large vanity, ample storage, a luxurious walk-in shower, and a spacious walk-in closet. The property is beautifully landscaped front and back with fencing and a Privacy Screen to be installed the first week of July. Elegant curbing and lush shrubs. A perfect blend of luxury and convenience!
Pending
$539,999
1516 Tule Dr, Twin Falls, ID 83301
4beds
3baths
2,001sqft
Single Family Residence
Built in 2025
8,276 Square Feet Lot
$-- Zestimate®
$270/sqft
$100/mo HOA
What's special
Single storyCustom modern cabinetsSleek quartz countertopsLush shrubsSpa-like retreatAmple storagePrivacy screen
- 100 days
- 28
- 0
Zillow last checked:
Listing updated:
Listed by:
Teri Stokes Cell:208-539-7152,
Silvercreek Realty Group
Source: IMLS,MLS#: 98991737
Facts & features
Interior
Bedrooms & bathrooms
- Bedrooms: 4
- Bathrooms: 3
- Main level bathrooms: 2
- Main level bedrooms: 4
Primary bedroom
- Level: Main
Bedroom 2
- Level: Main
Bedroom 3
- Level: Main
Bedroom 4
- Level: Main
Kitchen
- Level: Main
Heating
- Forced Air, Natural Gas
Cooling
- Central Air
Appliances
- Included: Gas Water Heater, Dishwasher, Disposal, Gas Range
Features
- Bath-Master, Bed-Master Main Level, Great Room, Double Vanity, Walk-In Closet(s), Breakfast Bar, Pantry, Kitchen Island, Quartz Counters, Number of Baths Main Level: 2
- Flooring: Carpet
- Has basement: No
- Number of fireplaces: 1
- Fireplace features: One
Interior area
- Total structure area: 2,001
- Total interior livable area: 2,001 sqft
- Finished area above ground: 2,001
- Finished area below ground: 0
Property
Parking
- Total spaces: 3
- Parking features: Attached
- Attached garage spaces: 3
Features
- Levels: One
- Patio & porch: Covered Patio/Deck
Lot
- Size: 8,276 Square Feet
- Features: Standard Lot 6000-9999 SF, Garden, Sidewalks, Auto Sprinkler System
Details
- Parcel number: RPT32630010340
Construction
Type & style
- Home type: SingleFamily
- Property subtype: Single Family Residence
Materials
- Frame, Stone, Stucco
- Foundation: Slab
- Roof: Architectural Style
Condition
- New Construction
- New construction: Yes
- Year built: 2025
Details
- Builder name: Stokes Construction
Utilities & green energy
- Water: Public
- Utilities for property: Sewer Connected, Cable Connected
Community & HOA
Community
- Subdivision: Mary Alice Lake at The Preserve
HOA
- Has HOA: Yes
- HOA fee: $100 monthly
Location
- Region: Twin Falls
Financial & listing details
- Price per square foot: $270/sqft
- Tax assessed value: $104,616
- Annual tax amount: $850
- Date on market: 6/26/2026
- Listing terms: Cash,Conventional
- Ownership: Fee Simple
Estimated market value
Not available
Estimated sales range
Not available
Not available
Price history
Price history is unavailable.
Public tax history
| Year | Property taxes | Tax assessment |
|---|---|---|
| 2025 | $1,133 +400.7% | $104,616 +30% |
| 2024 | $226 | $80,474 |
Find assessor info on the county website
Monthly payment
Est. payment
Payment breakdown
Explore the cost of this home by adjusting the details. Changes won't be saved.Climate risks
Neighborhood: 83301
Nearby schools
Schools provided by the listing agent
- Elementary: Sawtooth
- Middle: O'Leary
- High: Twin Falls
- District: Twin Falls School District #411
Source: IMLS. This data may not be complete. We recommend contacting the local school district to confirm school assignments for this home.

Similar homes
- $549,9004 bd3 ba2.2k sqft704 Midnight Sun Loop, Twin Falls, ID 83301Active
 MLS ID #98978374, David Walker, Equity Northwest Real Estate - Southern Idaho. IMLS
 - $574,9003 bd3 ba2.2k sqft429 Meadowview Ln N, Twin Falls, ID 83301Active
 MLS ID #98999751, Nathan Lyda, Century 21 Gateway. IMLS
 - $534,9903 bd3 ba1.8k sqft517 Canyon Falls Dr, Twin Falls, ID 83301Active
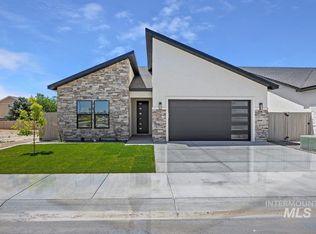 MLS ID #98998379, Teri Stokes, Silvercreek Realty Group. IMLS
 - $677,5004 bd4 ba2.3k sqft2328 Cattail Dr, Twin Falls, ID 83301Active
 MLS ID #98976584, Elizabeth Lebaron, Westerra Real Estate Group. IMLS
