Welcome to your dream home, perfectly situated in a prime central location near the breathtaking Snake River Canyon! This exquisite 3-bedroom, 2.5-bathroom residence combines contemporary elegance with unparalleled convenience, just moments from shopping, dining, and all the amenities you need. Step inside to discover a bright and airy open-concept interior, highlighted by soaring tray ceilings that add a touch of sophistication to every space. The heart of the home is the kitchen, featuring sleek modern cabinetry, an expansive quartz island perfect for entertaining, and a spacious pantry for all your storage needs. Flowing seamlessly into the living area, you’ll find a cozy gas fireplace and luxurious LVP flooring that exudes style and durability. Retreat to the oversized master suite, where the spa-inspired bathroom awaits with dual vanities, a lavish walk-in shower, and ample space to unwind. The additional two bedrooms, adorned with plush patterned carpet, offer comfort and versatility for family, guests.
Active
Price cut: $5K (7/16)
$539,990
517 Canyon Falls Dr, Twin Falls, ID 83301
3beds
3baths
1,808sqft
:
Get pre-qualified$3,360/mo
Single Family Residence
Built in 2025
5,227 Square Feet Lot
$-- Zestimate®
$299/sqft
$-- HOA
What's special
Cozy gas fireplaceSoaring tray ceilingsOversized master suiteSpacious pantryLavish walk-in shower
- 168 days |
- 55 |
- 0 |
Zillow last checked:
Listing updated:
Listed by:
Teri Stokes Cell:208-539-7152,
Silvercreek Realty Group
Source: IMLS,MLS#: 98975573
Facts & features
Interior
Bedrooms & bathrooms
- Bedrooms: 3
- Bathrooms: 3
- Main level bathrooms: 2
- Main level bedrooms: 3
Primary bedroom
- Level: Main
Bedroom 2
- Level: Main
Bedroom 3
- Level: Main
Kitchen
- Level: Main
Living room
- Level: Main
Heating
- Forced Air, Natural Gas
Cooling
- Central Air
Appliances
- Included: Gas Water Heater, Disposal, Oven/Range Freestanding, Gas Range
Features
- Bath-Master, Bed-Master Main Level, Double Vanity, Pantry, Quartz Counters, Number of Baths Main Level: 2
- Flooring: Tile, Carpet
- Has basement: No
- Has fireplace: Yes
- Fireplace features: Gas
Interior area
- Total structure area: 1,808
- Total interior livable area: 1,808 sqft
- Finished area above ground: 1,808
Property
Parking
- Total spaces: 3
- Parking features: Attached, Tandem
- Attached garage spaces: 3
Features
- Levels: One
- Fencing: Full
Lot
- Size: 5,227 Square Feet
- Features: Sm Lot 5999 SF, Full Sprinkler System
Details
- Parcel number: RPT44750010040A
Construction
Type & style
- Home type: SingleFamily
- Property subtype: Single Family Residence
Materials
- Frame, Stone, Stucco
- Roof: Architectural Style
Condition
- New Construction
- New construction: Yes
- Year built: 2025
Details
- Builder name: Stokes Construction
Utilities & green energy
- Water: Public
- Utilities for property: Sewer Connected, Cable Connected
Community & HOA
Location
- Region: Twin Falls
Financial & listing details
- Price per square foot: $299/sqft
- Date on market: 2/21/2026
- Listing terms: Cash,Conventional
- Ownership: Fee Simple
Estimated market value
Not available
Estimated sales range
Not available
Not available
Price history
Price history is unavailable.
Public tax history
Tax history is unavailable.
Monthly payment
Est. payment
Payment breakdown
Explore the cost of this home by adjusting the details. Changes won't be saved.Climate risks
Neighborhood: 83301
Nearby schools
GreatSchools rating
- 2/10Harrison Elementary SchoolGrades: PK-5Distance: 1.4 mi
- 4/10Robert Stuart Jr High SchoolGrades: 6-8Distance: 1.7 mi
- 2/10Canyon Ridge High SchoolGrades: 9-12Distance: 0.9 mi
Schools provided by the listing agent
- Elementary: Harrison
- Middle: Robert Stuart
- High: Canyon Ridge
- District: Twin Falls School District #411
Source: IMLS. This data may not be complete. We recommend contacting the local school district to confirm school assignments for this home.
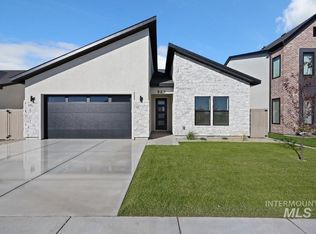
- $539,9903 bd3 ba1.8k sqft523 Canyon Falls Dr, Twin Falls, ID 83301New Construction
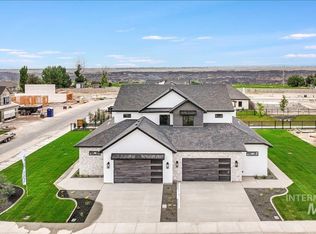
- $599,9003 bd3 ba2.2k sqft525 Canyon Mist Dr, Twin Falls, ID 83301New Construction
- $599,9003 bd3 ba2.2k sqft537 Canyon Mist Dr, Twin Falls, ID 83301New Construction
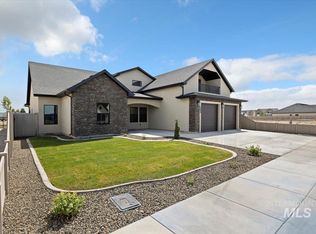
- $650,0003 bd2 ba2.2k sqft584 Canyon Falls Dr, Twin Falls, ID 83301New Construction
- $198,0007,840 sqft595 Canyon Falls Dr, Twin Falls, ID 83301Lot/Land
- $750,0004 bd3 ba2.2k sqft532 Canyon Fls, Twin Falls, ID 83301New Construction
- $198,0007,710 sqft601 Canyon Falls Dr, Twin Falls, ID 83301Lot/Land
- $--5,227 sqft541 Canyon Falls Dr, Twin Falls, ID 83301Sold
A local agent can set up tours, give advice and negotiate with sellers.
A local lender can help you make sure your offer is ready when you are.
Similar homes
- $539,9903 bd3 ba1.8k sqft523 Canyon Falls Dr, Twin Falls, ID 83301ActiveMLS ID #98962761, Teri Stokes, Silvercreek Realty Group. IMLS
- $599,9003 bd3 ba2.2k sqft525 Canyon Mist Dr, Twin Falls, ID 83301ActiveMLS ID #98995154, Cindy Collins, Berkshire Hathaway HomeServices Idaho Homes & Properties. IMLS
- $599,9003 bd3 ba2.2k sqft537 Canyon Mist Dr, Twin Falls, ID 83301ActiveMLS ID #98995157, Cindy Collins, Berkshire Hathaway HomeServices Idaho Homes & Properties. IMLS
- $539,9994 bd3 ba2k sqft1516 Tule Dr, Twin Falls, ID 83301Active
 MLS ID #98991737, Teri Stokes, Silvercreek Realty Group. IMLS
 - $619,0003 bd3 ba2k sqft548 Canyon Falls Dr, Twin Falls, ID 83301ActiveMLS ID #98990126, Stanley Tobiason, Super Realty of Idaho. IMLS
- $540,0003 bd2 ba1.9k sqft548 Falling Leaf Ln, Twin Falls, ID 83301ActiveMLS ID #98965445, Nick Imamovic, IdaHome Realty. IMLS
- $549,9004 bd3 ba2.2k sqft704 Midnight Sun Loop, Twin Falls, ID 83301ActiveMLS ID #98978374, David Walker, Equity Northwest Real Estate - Southern Idaho. IMLS
- $569,9004 bd3 ba2.1k sqft2203 Kooskia Loop, Twin Falls, ID 83301ActiveMLS ID #98983482, Lauren Dolcini, Equity Northwest Real Estate - Southern Idaho. IMLS
- $554,0004 bd2 ba2k sqft521 Falling Leaf Ln, Twin Falls, ID 83301ActiveMLS ID #98964509, Nick Imamovic, IdaHome Realty. IMLS
- $564,9004 bd2 ba1.8k sqft783 Kamiah Rd, Twin Falls, ID 83301ActiveIMLS
- $575,0004 bd3 ba2.5k sqft2274 Eastwood Rd, Twin Falls, ID 83301ActiveMLS ID #98983205, Andrea Nay, Willow Realty Group. IMLS
- $509,0003 bd2 ba1.8k sqft527 Falling Leaf Ln, Twin Falls, ID 83301ActiveMLS ID #98968987, Nick Imamovic, IdaHome Realty. IMLS
- $568,0004 bd3 ba2.3k sqft547 Canyon Falls Dr, Twin Falls, ID 83301ActiveMLS ID #98967993, Linsey Wells, Westerra Real Estate Group. IMLS
- $564,9004 bd2 ba1.8k sqft640 Full Moon Way, Twin Falls, ID 83301ActiveMLS ID #98985680, Jackie Metzger, Silvercreek Realty Group. IMLS
- $579,0003 bd2 ba1.9k sqft1266 Crestview Dr, Twin Falls, ID 83301ActiveMLS ID #98990358, Kylie Spence, Keller Williams Sun Valley Southern Idaho. IMLS
- $673,9004 bd2 ba2k sqft536 Canyon Falls Dr, Twin Falls, ID 83301ActiveMLS ID #98972249, Lauren Dolcini, Equity Northwest Real Estate - Southern Idaho. IMLS
- $750,0004 bd3 ba2.2k sqft532 Canyon Fls, Twin Falls, ID 83301ActiveMLS ID #98984873, Nan Faught, Berkshire Hathaway HomeServices Idaho Homes & Properties. IMLS
- $579,9994 bd3 ba1.9k sqft979 Siphon St, Twin Falls, ID 83301ActiveMLS ID #98992947, Eliza Mendoza, Keller Williams Sun Valley Southern Idaho. IMLS
- $599,9993 bd3 ba2.6k sqft514 Full Moon Way, Twin Falls, ID 83301ActiveMLS ID #98995376, Eliza Mendoza, Keller Williams Sun Valley Southern Idaho. IMLS
- $414,9004 bd2 ba1.5k sqft2337 Village St, Twin Falls, ID 83301ActiveMLS ID #98989105, Samuel Nelson, Willow Realty Group. IMLS
