Welcome to this elegant residence that offers the perfect blend of privacy, security, and convenience, surrounded by natural beauty and modern comforts. Designed for both comfort and sophistication, this home features an open concept layout, abundant natural light, and stylish finishes throughout. The dedicated office offers quiet space for remote work or study, while the versatile recreation room opens to a private balcony - perfect for entertaining or unwinding with a beautiful sunset view. The gourmet kitchen, high ceilings, and open floor plan create a seamless flow throughout the home. Step outside to a fully fenced and landscaped outdoor area. Located just minutes from canyon vies, shopping, gyms, restaurants, scenic walking paths, outdoor recreation, this home delivers the perfect balance of natural beauty and everyday ease. Listing agent has ownership interest .
Active
$650,000
584 Canyon Falls Dr, Twin Falls, ID 83301
3beds
2baths
2,239sqft
:
Get pre-qualified$4,114/mo
Single Family Residence
Built in 2025
6,534 Square Feet Lot
$252,400 Zestimate®
$290/sqft
$70/mo HOA
What's special
- 142 days |
- 75 |
- 2 |
Zillow last checked:
Listing updated:
Listed by:
Patricia Murillo Main:208-324-3354,
Canyon Trail Realty, LLC
Source: IMLS,MLS#: 98977493
Facts & features
Interior
Bedrooms & bathrooms
- Bedrooms: 3
- Bathrooms: 2
- Main level bathrooms: 2
- Main level bedrooms: 3
Primary bedroom
- Level: Main
Bedroom 2
- Level: Main
Bedroom 3
- Level: Main
Kitchen
- Level: Main
Living room
- Level: Main
Office
- Level: Main
Heating
- Forced Air, Natural Gas
Cooling
- Central Air
Appliances
- Included: Gas Water Heater, Tank Water Heater, Dishwasher, Disposal, Microwave, Water Softener Owned, Gas Range
Features
- Bath-Master, Bed-Master Main Level, Guest Room, Split Bedroom, Den/Office, Family Room, Double Vanity, Walk-In Closet(s), Walk In Shower, Pantry, Kitchen Island, Granite Counters, Number of Baths Main Level: 2, Bonus Room Level: Upper
- Flooring: Carpet
- Has basement: No
- Has fireplace: Yes
- Fireplace features: Other
Interior area
- Total structure area: 2,239
- Total interior livable area: 2,239 sqft
- Finished area above ground: 2,239
- Finished area below ground: 0
Property
Parking
- Total spaces: 2
- Parking features: Attached, Driveway
- Attached garage spaces: 2
- Has uncovered spaces: Yes
Features
- Levels: Single w/ Upstairs Bonus Room
- Patio & porch: Covered Patio/Deck
- Fencing: Full,Vinyl
Lot
- Size: 6,534 Square Feet
- Features: Standard Lot 6000-9999 SF, Sidewalks, Auto Sprinkler System, Drip Sprinkler System, Pressurized Irrigation Sprinkler System
Details
- Parcel number: RPT5295000001A
Construction
Type & style
- Home type: SingleFamily
- Property subtype: Single Family Residence
Materials
- Frame, Stone, Stucco
- Foundation: Crawl Space
- Roof: Architectural Style
Condition
- New Construction
- New construction: Yes
- Year built: 2025
Utilities & green energy
- Water: Public
- Utilities for property: Sewer Connected
Community & HOA
Community
- Subdivision: Breckenridge Su
HOA
- Has HOA: Yes
- HOA fee: $70 monthly
Location
- Region: Twin Falls
Financial & listing details
- Price per square foot: $290/sqft
- Annual tax amount: $1,152
- Date on market: 3/10/2026
- Listing terms: Cash,Conventional,FHA,VA Loan
- Ownership: Fee Simple
- Road surface type: Paved
Estimated market value
$252,400
$227,000 - $280,000
$2,557/mo
Price history
Price history is unavailable.
Public tax history
Tax history is unavailable.
Monthly payment
Est. payment
Payment breakdown
Explore the cost of this home by adjusting the details. Changes won't be saved.Climate risks
Neighborhood: 83301
Nearby schools
GreatSchools rating
- 2/10Harrison Elementary SchoolGrades: PK-5Distance: 1.4 mi
- 4/10Robert Stuart Jr High SchoolGrades: 6-8Distance: 1.7 mi
- 2/10Canyon Ridge High SchoolGrades: 9-12Distance: 1 mi
Schools provided by the listing agent
- Elementary: Harrison
- Middle: Robert Stuart
- High: Canyon Ridge
- District: Twin Falls School District #411
Source: IMLS. This data may not be complete. We recommend contacting the local school district to confirm school assignments for this home.
- $198,0007,840.8 Square Feet595 Canyon Falls Dr, Twin Falls, ID 83301Lot/Land

- $198,0007,710.12 Square Feet601 Canyon Falls Dr, Twin Falls, ID 83301Lot/Land
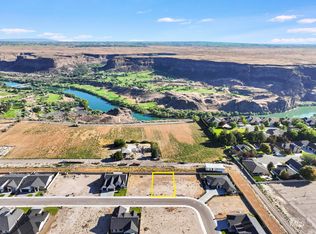
- $750,0004 bd3 ba2.2k sqft532 Canyon Fls, Twin Falls, ID 83301New Construction

- $599,9003 bd3 ba2.2k sqft537 Canyon Mist Dr, Twin Falls, ID 83301New Construction
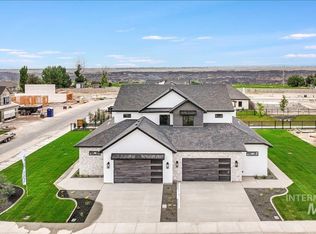
- $599,9003 bd3 ba2.2k sqft525 Canyon Mist Dr, Twin Falls, ID 83301New Construction
- $--4 bd2 ba2.1k sqft562 Canyon Mist Dr, Twin Falls, ID 83301Sold
- $170,0007,405.2 Square Feet607 Falls Ave W, Twin Falls, ID 83301Lot/Land
- $156,5009,321.84 Square Feet546 Canyon Mist Dr, Twin Falls, ID 83301Lot/Land
A local agent can set up tours, give advice and negotiate with sellers.
A local lender can help you make sure your offer is ready when you are.
Similar homes
- $534,9004 bd2 ba2k sqft1980 Columbia Dr, Twin Falls, ID 83301Active
 MLS ID #98983864, Ralph Harvey, ListWithFreedom.com. IMLS
 - from $649,9004 bd2 ba2.4k sqftCypress Plan, Northern Passage, Twin Falls, ID 83301New Construction
 Wolverton Homes
 - from $649,9004 bd2 ba2.4k sqftCypress Plan, Broadmoor South, Twin Falls, ID 83301New ConstructionWolverton Homes
- $799,0003 bd2 ba2.2k sqft4152 N Meadow Ridge Cir, Twin Falls, ID 83301Active
 MLS ID #98984669, Gina Jensen, 208 Real Estate, LLC - Twin Falls. IMLS
 - $589,0003 bd4 ba3.1k sqft2380 Twin Oaks Park, Twin Falls, ID 83301For Sale By Owner
- $519,9003 bd2 ba1.6k sqft676 River View Dr, Twin Falls, ID 83301ActiveMLS ID #98986504, Sue Loosli, Berkshire Hathaway HomeServices Idaho Homes & Properties. IMLS
- $499,9003 bd4 ba2.4k sqft286 River Vista Pl, Twin Falls, ID 83301ActiveMLS ID #98983624, Jesse Sutherland, TOK Boise, LLC. IMLS
- from $649,9004 bd2 ba2.4k sqftCypress Plan, Morning Sun, Twin Falls, ID 83301New ConstructionWolverton Homes
- $799,9004 bd3 ba2.6k sqft2264 Detweiler Pl, Twin Falls, ID 83301ActiveMLS ID #98975808, Kara Lebaron, 208 Real Estate, LLC - Twin Falls. IMLS
- $583,1503 bd2 ba2k sqft3192 Crescent Moon Rd, Twin Falls, ID 83301ActiveMLS ID #98960101, Eliza Mendoza, Keller Williams Sun Valley Southern Idaho. IMLS
- $583,1503 bd2 ba2k sqft546 Full Moon Way, Twin Falls, ID 83301ActiveMLS ID #98960099, Eliza Mendoza, Keller Williams Sun Valley Southern Idaho. IMLS
- $380,0003 bd2 ba1.6k sqft184 University Ave, Twin Falls, ID 83301ActiveMLS ID #98993033, Kiersten Verbree, Sweet Group Realty. IMLS
- from $752,9994 bd3 ba3.2k sqftThe Oxford - Build on Your Lot Plan, Magic Valley - Build On Your Own Land - Design Center, Twin Falls, ID 83301New ConstructionAdair Homes
- $475,0004 bd2 ba1.7k sqft1013/1017 Lemhi Cir, Twin Falls, ID 83301ActiveMLS ID #98982824, Donna Hall, 208 Real Estate, LLC - Twin Falls. IMLS
- $699,9004 bd2 ba2k sqft95 Sunnyside Dr, Jerome, ID 83338ActiveMLS ID #98992677, Clay Ramirez, Berkshire Hathaway HomeServices Idaho Homes & Properties. IMLS
- $719,0004 bd3 ba2.2k sqft88 E 570 S, Jerome, ID 83338ActiveMLS ID #98992539, Russell Gibson, Silvercreek Realty Group. IMLS
- $599,9003 bd2 ba1.8k sqft3705 N 2416 E, Filer, ID 83328ActiveMLS ID #98985109, Malvina Foto, Silvercreek Realty Group. IMLS
- $429,9005 bd3 ba2.8k sqft1131 11th Ave E, Twin Falls, ID 83301ActiveMLS ID #98981006, Ron Kirtland, Canyon River Realty, LLC. IMLS
- from $487,9994 bd3 ba2.4k sqftThe Bannock - Built On Your Land Plan, Magic Valley - Build On Your Own Land - Design Center, Twin Falls, ID 83301New ConstructionAdair Homes
- $599,9004 bd3 ba2.7k sqft2 E 500 S, Jerome, ID 83338ActiveMLS ID #98979645, Pamela Fadness, Gem State Realty Inc. IMLS
