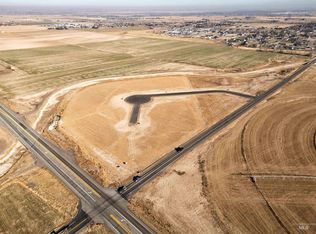
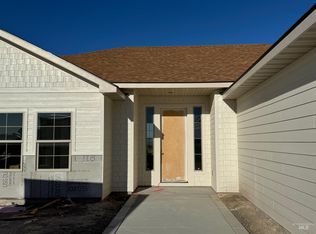
Situated on nearly 2 acres in Rolling Hills Estates, experience the balance of modern design and natural warmth in this thoughtfully crafted home. The exterior makes a strong first impression with its contemporary and warm architecture, black grid windows, stone accents, and a blend of lap and board-and-batten siding, complemented by Raynor garage doors. Inside, the home carries a clean, elevated aesthetic. The kitchen features white oak cabinetry, quartz countertops, and Bosch appliances, designed for both function and style. The living space is anchored by a stone fireplace with a white oak mantle and custom built-ins, creating a focal point that feels both refined and inviting. White oak beams in the living room and primary suite add depth and character, tying the design together. The primary bathroom offers a spa-like feel with a freestanding soaking tub and a fully tiled walk-in shower. Every detail reflects a modern organic approach, where natural materials meet clean lines, resulting in a home that feels current and welcoming. With nearly 2 acres, upscale finishes, and a level of design rarely found in the Magic Valley, this home offers space, privacy, and style in one exceptional package. Come see your new home!
New
$599,900
3705 N 2416 E, Filer, ID 83328
3beds
2baths
1,878sqft
Single Family Residence
Built in 2026
1.85 Acres Lot
$598,800 Zestimate®
$319/sqft
$60/mo HOA
What's special
Raynor garage doorsContemporary and warm architectureClean elevated aestheticCustom built-insStone accentsBlack grid windowsQuartz countertops
- 11 hours
- 52
- 4
Zillow last checked:
Listing updated:
Listed by:
Malvina Foto Cell:208-871-9642,
Silvercreek Realty Group
Source: IMLS,MLS#: 99003805
Facts & features
Interior
Bedrooms & bathrooms
- Bedrooms: 3
- Bathrooms: 2
- Main level bathrooms: 2
- Main level bedrooms: 3
Primary bedroom
- Level: Main
Bedroom 2
- Level: Main
Bedroom 3
- Level: Main
Dining room
- Level: Main
Kitchen
- Level: Main
Living room
- Level: Main
Office
- Level: Main
Heating
- Heat Pump
Cooling
- Central Air
Appliances
- Included: Electric Water Heater, Dishwasher, Disposal, Microwave, Oven/Range Freestanding
Features
- Walk-In Closet(s), Walk In Shower, Kitchen Island, Quartz Counters, Number of Baths Main Level: 2
- Flooring: Tile
- Has basement: No
- Has fireplace: Yes
- Fireplace features: Gas
Interior area
- Total structure area: 1,878
- Total interior livable area: 1,878 sqft
- Finished area above ground: 1,878
- Finished area below ground: 0
Property
Parking
- Total spaces: 3
- Parking features: Attached
- Attached garage spaces: 3
Features
- Levels: One
- Fencing: Partial
Lot
- Size: 1.85 Acres
- Features: 1 - 4.99 AC, Pressurized Irrigation Sprinkler System
Details
- Parcel number: RPOF8280010020
Construction
Type & style
- Home type: SingleFamily
- Property subtype: Single Family Residence
Materials
- Frame, Stone, HardiPlank Type
- Foundation: Crawl Space
- Roof: Architectural Style
Condition
- New Construction
- New construction: Yes
- Year built: 2026
Utilities & green energy
- Sewer: Septic Tank
- Water: Well
Community & HOA
Community
- Subdivision: Rolling Hills Estates
HOA
- Has HOA: Yes
- HOA fee: $60 monthly
Location
- Region: Filer
Financial & listing details
- Price per square foot: $319/sqft
- Date on market: 10/15/2026
- Listing terms: Cash,Conventional,FHA,USDA Loan,VA Loan,HomePath
- Ownership: Fee Simple
Estimated market value
$598,800
$569,000 - $629,000
$2,363/mo
Price history
Price history is unavailable.
Public tax history
Tax history is unavailable.
Monthly payment
Est. payment
Payment breakdown
Explore the cost of this home by adjusting the details. Changes won't be saved.Climate risks
Neighborhood: 83328
Nearby schools
Schools provided by the listing agent
- Elementary: Filer
- Middle: Filer
- High: Filer
- District: Filer School District #413
Source: IMLS. This data may not be complete. We recommend contacting the local school district to confirm school assignments for this home.
Similar homes
- $600,0004 bd2 ba2.2k sqft2493 E 3769 N, Twin Falls, ID 83301Active
 MLS ID #98993110, Sid Lezamiz, Lezamiz Real Estate Co.. IMLS
 - $799,9004 bd3 ba2.4k sqft3837 N 2469 E, Filer, ID 83328Active
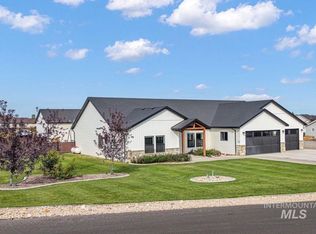 MLS ID #99002268, John Kullhem, IdaHome Realty. IMLS
 - $630,0003 bd3 ba2.1k sqft1741 Pomerelle Dr, Twin Falls, ID 83301Active
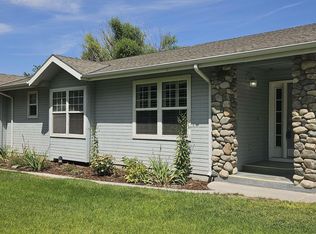 MLS ID #98998890, Debra Nelson, Silvercreek Realty Group. IMLS
 - $767,5004 bd3 ba2.5k sqft2511 E 3730 N, Twin Falls, ID 83301Active
 MLS ID #98995659, Jessica Sutherland, HB Realty. IMLS
