Bold architecture meets refined interior design in this striking new construction home in Rolling Hills Estates. The dramatic dark exterior, accented by rich brickwork, contrasting textures, and multiple gables, creates a distinctive presence. Inside, soaring ceilings, elegant arched passageways, and tall interior doors bring character and dimension to the thoughtfully planned layout. The kitchen offers a spacious island, beautiful cabinetry, and a substantial pantry equipped with extensive shelving and countertop space, providing both style and everyday convenience. An inviting living area centers around a fireplace with custom built-ins, while generous windows capture natural light and views of the distant horizon. The primary suite offers a peaceful retreat with a beautifully appointed bathroom and ample closet storage. A spacious covered patio extends the living area outdoors, providing a wonderful setting to relax, entertain, and enjoy the open surroundings. Additional highlights include a dedicated mudroom with built-in storage and an expansive garage offering plenty of room for vehicles and more. With its memorable architecture, carefully selected finishes, and functional layout, this home brings a distinctive style to country living. Come experience it for yourself!
New
$789,900
3710 N 2416 E, Filer, ID 83328
4beds
3baths
2,466sqft
Single Family Residence
Built in 2026
1.85 Acres Lot
$-- Zestimate®
$320/sqft
$60/mo HOA
What's special
Bold architectureMultiple gablesCarefully selected finishesContrasting texturesFireplace with custom built-insElegant arched passagewaysRich brickwork
- 6 hours
- 58
- 4
Zillow last checked:
Listing updated:
Listed by:
Malvina Foto Cell:208-871-9642,
Silvercreek Realty Group
Source: IMLS,MLS#: 99003809
Facts & features
Interior
Bedrooms & bathrooms
- Bedrooms: 4
- Bathrooms: 3
- Main level bathrooms: 2
- Main level bedrooms: 4
Primary bedroom
- Level: Main
Bedroom 2
- Level: Main
Bedroom 3
- Level: Main
Bedroom 4
- Level: Main
Dining room
- Level: Main
Kitchen
- Level: Main
Living room
- Level: Main
Office
- Level: Main
Heating
- Heat Pump
Cooling
- Central Air
Appliances
- Included: Electric Water Heater, Dishwasher, Disposal, Microwave, Oven/Range Freestanding
Features
- Walk-In Closet(s), Walk In Shower, Pantry, Kitchen Island, Quartz Counters, Number of Baths Main Level: 2
- Flooring: Tile
- Has basement: No
- Has fireplace: Yes
- Fireplace features: Gas
Interior area
- Total structure area: 2,466
- Total interior livable area: 2,466 sqft
- Finished area above ground: 2,466
- Finished area below ground: 0
Property
Parking
- Total spaces: 3
- Parking features: Attached
- Attached garage spaces: 3
Features
- Levels: One
- Fencing: Partial
Lot
- Size: 1.85 Acres
- Features: 1 - 4.99 AC, Pressurized Irrigation Sprinkler System
Details
- Parcel number: RPOF8280010050
Construction
Type & style
- Home type: SingleFamily
- Property subtype: Single Family Residence
Materials
- Frame, HardiPlank Type
- Foundation: Crawl Space
- Roof: Architectural Style
Condition
- New Construction
- New construction: Yes
- Year built: 2026
Utilities & green energy
- Sewer: Septic Tank
- Water: Well
Community & HOA
Community
- Subdivision: Rolling Hills Estates
HOA
- Has HOA: Yes
- HOA fee: $60 monthly
Location
- Region: Filer
Financial & listing details
- Price per square foot: $320/sqft
- Date on market: 10/15/2026
- Listing terms: Cash,Conventional,FHA,USDA Loan,VA Loan,HomePath
- Ownership: Fee Simple
Estimated market value
Not available
Estimated sales range
Not available
Not available
Price history
Price history is unavailable.
Public tax history
Tax history is unavailable.
Monthly payment
Est. payment
Payment breakdown
Explore the cost of this home by adjusting the details. Changes won't be saved.Climate risks
Neighborhood: 83328
Nearby schools
Schools provided by the listing agent
- Elementary: Filer
- Middle: Filer
- High: Filer
- District: Filer School District #413
Source: IMLS. This data may not be complete. We recommend contacting the local school district to confirm school assignments for this home.

Similar homes
- $699,9004 bd3 ba2.2k sqft3706 N 2416 E, Filer, ID 83328New
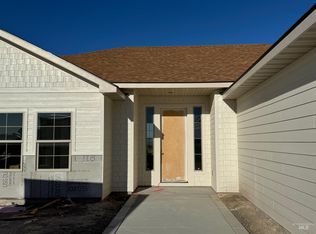 MLS ID #99003814, Malvina Foto, Silvercreek Realty Group. IMLS
 - $799,9004 bd3 ba2.4k sqft3837 N 2469 E, Filer, ID 83328Active
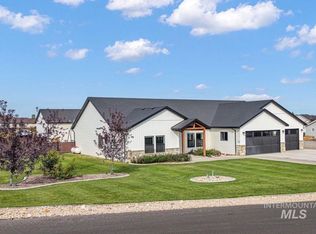 MLS ID #99002268, John Kullhem, IdaHome Realty. IMLS
 - $599,9003 bd2 ba1.8k sqft3705 N 2416 E, Filer, ID 83328New
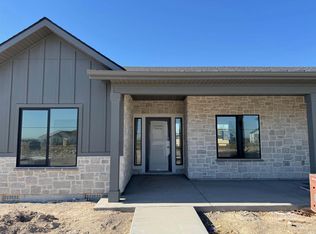 MLS ID #99003805, Malvina Foto, Silvercreek Realty Group. IMLS
 - $799,0004 bd3 ba2.8k sqft3847 Glasswing Dr, Filer, ID 83328For Sale By Owner

