Enjoy peaceful country living in Mariposa Estates with picturesque views of the mountains and the Magic Valley from the covered back patio. Situated on 1.07 acres, bordered by a side street, coulee and agricultural field helps maintain privacy in this 4-bedroom, 2 1/2-bath home. Two living rooms each contain a gas fireplace for a warm homey feel. The kitchen boasts leathered granite countertops, stainless appliances and a gas range top. The master bedroom has a large walk-in closet, with the master bath containing a double vanity, soaking tub and a walk-in shower. The house has an oversized 2-car garage and a 24X36 shop with a 12 ft. roll-up door to store your RV or toys. The strikingly landscaped yard has curbing and a fully automatic pressurized irrigation system. Come check out the property as it is move-in ready!
Active
Price cut: $10K (8/4)
$799,000
3847 N Glasswing Dr, Filer, ID 83328
4beds
3baths
2,848sqft
Single Family Residence
Built in 2019
1.07 Acres Lot
$-- Zestimate®
$281/sqft
$25/mo HOA
What's special
Covered back patioStainless appliancesGas range topLeathered granite countertops
- 77 days
- 466
- 7
Zillow last checked:
Listing updated:
Listed by:
Jared English Main:888-881-4118,
Congress Realty, Inc
Source: IMLS,MLS#: 98993864
Facts & features
Interior
Bedrooms & bathrooms
- Bedrooms: 4
- Bathrooms: 3
- Main level bathrooms: 3
- Main level bedrooms: 4
Primary bedroom
- Level: Main
- Area: 224
- Dimensions: 14 x 16
Bedroom 2
- Level: Main
- Area: 182
- Dimensions: 14 x 13
Bedroom 3
- Level: Main
- Area: 182
- Dimensions: 13 x 14
Bedroom 4
- Level: Main
- Area: 144
- Dimensions: 12 x 12
Kitchen
- Level: Main
- Area: 196
- Dimensions: 14 x 14
Living room
- Level: Main
- Area: 300
- Dimensions: 15 x 20
Heating
- Baseboard, Forced Air
Cooling
- Central Air
Appliances
- Included: Electric Water Heater, Dishwasher, Microwave, Refrigerator, Water Softener Owned, Gas Range
Features
- Bath-Master, Bed-Master Main Level, Family Room, Two Master Bedrooms, Pantry, Granite Counters, Number of Baths Main Level: 3
- Flooring: Concrete, Tile, Carpet, Laminate
- Has basement: No
- Number of fireplaces: 2
- Fireplace features: Two, Gas
Interior area
- Total structure area: 2,848
- Total interior livable area: 2,848 sqft
- Finished area above ground: 2,848
- Finished area below ground: 0
Property
Parking
- Total spaces: 3
- Parking features: Attached
- Attached garage spaces: 3
- Details: Garage: 32x32
Features
- Levels: One
- Patio & porch: Covered Patio/Deck
- Fencing: Partial,Metal,Vinyl
Lot
- Size: 1.07 Acres
- Features: 1 - 4.99 AC, Full Sprinkler System, Pressurized Irrigation Sprinkler System
Details
- Parcel number: RPOF5400020080
Construction
Type & style
- Home type: SingleFamily
- Property subtype: Single Family Residence
Materials
- Frame, Masonry, Vinyl Siding
- Foundation: Crawl Space
Condition
- Year built: 2019
Utilities & green energy
- Electric: 220 Volts
- Water: Well
Community & HOA
Community
- Subdivision: Mariposa Estates (Filer)
HOA
- Has HOA: Yes
- HOA fee: $300 annually
Location
- Region: Filer
Financial & listing details
- Price per square foot: $281/sqft
- Annual tax amount: $2,986
- Date on market: 7/14/2026
- Listing terms: Cash,Conventional,VA Loan
- Ownership: Fee Simple
- Road surface type: Paved
Estimated market value
Not available
Estimated sales range
Not available
Not available
Price history
Price history is unavailable.
Public tax history
Tax history is unavailable.
Monthly payment
Est. payment
Payment breakdown
Explore the cost of this home by adjusting the details. Changes won't be saved.Climate risks
Neighborhood: 83328
Nearby schools
Schools provided by the listing agent
- Elementary: Filer
- Middle: Filer
- High: Filer
- District: Filer School District #413
Source: IMLS. This data may not be complete. We recommend contacting the local school district to confirm school assignments for this home.
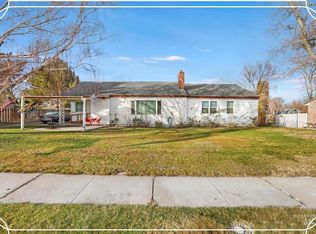
Similar homes
- $799,0004 bd3 ba2.8k sqft3847 Glasswing Dr, Filer, ID 83328For Sale By Owner
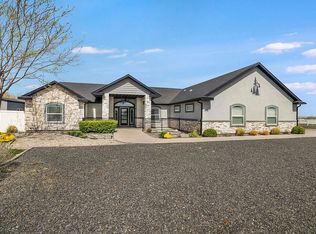
- $725,0004 bd3 ba3.6k sqft1854 E 3700 N, Filer, ID 83328New
 MLS ID #99002087, Amber Lafayette, Keller Williams Sun Valley Southern Idaho. IMLS
 - $719,0004 bd3 ba2.3k sqft2123 E 3970 N, Filer, ID 83328Active
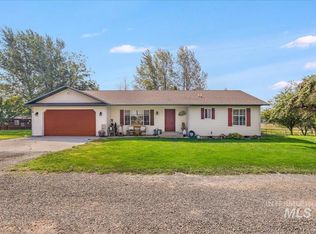 MLS ID #98996633, Michele Warnecke, Silvercreek Realty Group. IMLS
 - $779,0005 bd3 ba2.7k sqft2283 E 4092 N, Filer, ID 83328Active
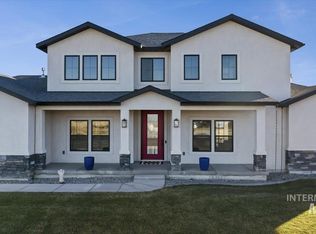 MLS ID #98974267, Felix Gallegos, Coldwell Banker Distinctive Properties. IMLS
