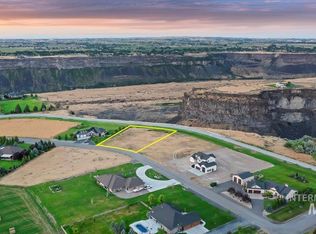
Built in 2021, this custom home pairs beautiful finishes with a thoughtful, flexible floor plan, all set on just under 1.3 acres with stunning canyon views. Floor-to-ceiling windows fill the great room with natural light & bring the outdoors into the heart of the home. The open living space flows into a beautifully finished kitchen & built-in wet bar, making it ideal for both everyday living & entertaining. With 4 bedrooms total, 3 are private en suites, offering an exceptional setup for family & guests. The main-level primary suite is a true retreat with a soaker tub, spacious walk-in closet, & beautifully appointed bath. A second en suite bedroom is also located on the main level, along with a half bath & laundry room. Upstairs offers even more versatility with an additional family room, excellent storage, another bedroom & full bath, plus an additional guest suite with its own private bath. The oversized garage includes a 16' x 12' RV door & the ability to accommodate a full 34-foot RV. A portion is currently finished as a heated & cooled gym, but the wall can be removed to restore the full-length RV space. Outside, a beautiful covered patio creates the perfect place to relax & take in the canyon views. The property also recently received an entirely new sprinkler system, with new grass filling in nicely. A rare combination of custom design, acreage, RV bay & unforgettable views.
Active
$935,000
4280 Rim Vista Rd, Filer, ID 83328
4beds
5baths
3,244sqft
Single Family Residence
Built in 2021
1.27 Acres Lot
$914,700 Zestimate®
$288/sqft
$33/mo HOA
What's special
Oversized garageOpen living spaceBuilt-in wet barLaundry roomNew grassUnforgettable viewsStunning canyon views
- 23 days
- 900
- 81
Zillow last checked:
Listing updated:
Listed by:
Mandi Riddle Main:208-733-5336,
Berkshire Hathaway HomeServices Idaho Homes & Properties
Source: IMLS,MLS#: 99001600
Facts & features
Interior
Bedrooms & bathrooms
- Bedrooms: 4
- Bathrooms: 5
- Main level bathrooms: 2
- Main level bedrooms: 2
Primary bedroom
- Level: Main
Bedroom 2
- Level: Main
Bedroom 3
- Level: Upper
Bedroom 4
- Level: Upper
Family room
- Level: Upper
Kitchen
- Level: Main
Living room
- Level: Main
Heating
- Forced Air, Propane
Cooling
- Central Air
Appliances
- Included: Dishwasher, Disposal, Microwave, Oven/Range Built-In, Refrigerator, Water Softener Owned, Gas Range
Features
- Bath-Master, Bed-Master Main Level, Guest Room, Split Bedroom, Family Room, Great Room, Two Master Bedrooms, Double Vanity, Walk-In Closet(s), Walk In Shower, Breakfast Bar, Pantry, Kitchen Island, Quartz Counters, Number of Baths Main Level: 2, Number of Baths Upper Level: 2
- Flooring: Carpet, Laminate
- Has basement: No
- Number of fireplaces: 1
- Fireplace features: One
Interior area
- Total structure area: 3,244
- Total interior livable area: 3,244 sqft
- Finished area above ground: 3,244
- Finished area below ground: 0
Property
Parking
- Total spaces: 3
- Parking features: Attached, RV Access/Parking, Driveway
- Attached garage spaces: 3
- Has uncovered spaces: Yes
Features
- Levels: Two
- Patio & porch: Covered Patio/Deck
- Has view: Yes
Lot
- Size: 1.27 Acres
- Dimensions: 295 x 187
- Features: 1 - 4.99 AC, Views, Chickens, Auto Sprinkler System, Drip Sprinkler System, Full Sprinkler System, Pressurized Irrigation Sprinkler System
Details
- Parcel number: RPOF8230020090A
Construction
Type & style
- Home type: SingleFamily
- Property subtype: Single Family Residence
Materials
- Frame, Stone, Stucco
- Roof: Composition
Condition
- Year built: 2021
Utilities & green energy
- Sewer: Septic Tank
- Water: Well
Community & HOA
Community
- Subdivision: Rock Creek Heights
HOA
- Has HOA: Yes
- HOA fee: $400 annually
Location
- Region: Filer
Financial & listing details
- Price per square foot: $288/sqft
- Tax assessed value: $891,147
- Annual tax amount: $4,009
- Date on market: 9/22/2026
- Listing terms: Cash,Conventional,FHA,USDA Loan,VA Loan
- Ownership: Fee Simple
- Road surface type: Paved
Estimated market value
$914,700
$869,000 - $960,000
$4,367/mo
Price history
Price history is unavailable.
Public tax history
| Year | Property taxes | Tax assessment |
|---|---|---|
| 2025 | $4,009 -5.8% | $891,147 -1.6% |
| 2024 | $4,255 -10.9% | $905,585 +1.1% |
| 2023 | $4,777 -12.6% | $895,324 +0.5% |
| 2022 | $5,463 +644.4% | $891,159 +1028.4% |
| 2021 | $734 -13.3% | $78,972 |
| 2020 | $846 +79.8% | $78,972 |
| 2019 | $471 -0.7% | $78,972 +93% |
| 2018 | $474 | $40,925 |
| 2017 | $474 -4.1% | $40,925 |
| 2016 | $494 | $40,925 |
| 2015 | $494 | $40,925 +11.7% |
| 2012 | $494 | $36,637 -10% |
| 2011 | -- | $40,708 |
| 2010 | -- | $40,708 |
Find assessor info on the county website
Monthly payment
Est. payment
Payment breakdown
Explore the cost of this home by adjusting the details. Changes won't be saved.Climate risks
Neighborhood: 83328
Nearby schools
Schools provided by the listing agent
- Elementary: Filer
- Middle: Filer
- High: Filer
- District: Filer School District #413
Source: IMLS. This data may not be complete. We recommend contacting the local school district to confirm school assignments for this home.
Similar homes
- $1,070,0005 bd3 ba2.7k sqft3962 N 2405 E, Filer, ID 83328Active
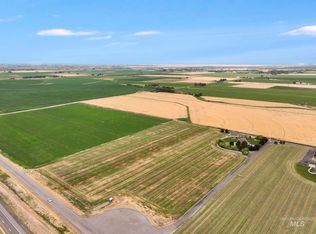 MLS ID #99002882, Amber Sawyer, Westerra Real Estate Group. IMLS
 - $799,9004 bd3 ba2.4k sqft3837 N 2469 E, Filer, ID 83328Active
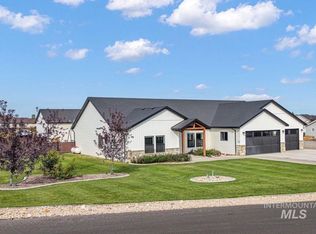 MLS ID #99002268, John Kullhem, IdaHome Realty. IMLS
 - $799,0004 bd3 ba2.8k sqft3847 Glasswing Dr, Filer, ID 83328For Sale By Owner

- $889,9006 bd3 ba3.6k sqft7 Northridge Way, Jerome, ID 83338Active
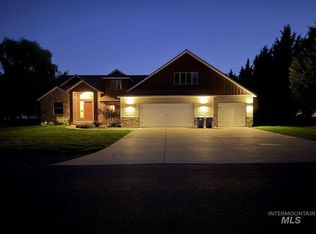 MLS ID #99002754, Roger Lowe, Lowes Flat Fee Realty A Homezu Partner. IMLS
