Beautiful home located in Windmill Heights Phase 2 in Twin Falls! This spacious 2,530 sq ft home features 4 bedrooms and 2.5 bathrooms with a well-designed layout and modern finishes throughout. The primary suite offers a walk-in shower and a large walk-in closet that conveniently connects to the laundry room. Enjoy a bright and open living space with large windows throughout the home, expansive sliding glass doors in the living room, and a cozy electric fireplace. The kitchen is designed for both everyday living and entertaining, featuring granite countertops and a walk-in pantry for plenty of storage. The 3-car garage plus attached RV garage provides incredible space for vehicles, storage, or hobbies, with a combined 2,593 sq ft of garage and RV bay space. Located in a desirable neighborhood, this home offers comfort, functionality, and plenty of room for all your needs.
Active
$815,000
2514 Tulip Cir, Twin Falls, ID 83301
4beds
3baths
2,530sqft
Single Family Residence
Built in 2025
1.19 Acres Lot
$811,300 Zestimate®
$322/sqft
$25/mo HOA
What's special
Cozy electric fireplaceModern finishes throughoutWell-designed layoutWalk-in showerPrimary suiteLarge walk-in closetGranite countertops
- 165 days |
- 181 |
- 7 |
Zillow last checked:
Listing updated:
Listed by:
Brieanna Ruf Main:208-734-1991,
Keller Williams Sun Valley Southern Idaho
Source: IMLS,MLS#: 98978017
Facts & features
Interior
Bedrooms & bathrooms
- Bedrooms: 4
- Bathrooms: 3
- Main level bathrooms: 2
- Main level bedrooms: 4
Primary bedroom
- Level: Main
Bedroom 2
- Level: Main
Bedroom 3
- Level: Main
Bedroom 4
- Level: Main
Heating
- Electric
Cooling
- Central Air
Appliances
- Included: Electric Water Heater, Dishwasher, Disposal, Microwave, Refrigerator
Features
- Bath-Master, Double Vanity, Walk-In Closet(s), Walk In Shower, Breakfast Bar, Pantry, Granite Counters, Number of Baths Main Level: 2
- Has basement: No
- Has fireplace: Yes
- Fireplace features: Insert
Interior area
- Total structure area: 2,530
- Total interior livable area: 2,530 sqft
- Finished area above ground: 2,530
Property
Parking
- Total spaces: 3
- Parking features: Attached
- Attached garage spaces: 3
Features
- Levels: One
Lot
- Size: 1.19 Acres
- Dimensions: 383.52 ft x 49.37 ft
- Features: 1 - 4.99 AC, Irrigation Sprinkler System
Details
- Parcel number: Rpo62310080060
Construction
Type & style
- Home type: SingleFamily
- Property subtype: Single Family Residence
Materials
- Stone, Stucco
- Roof: Architectural Style
Condition
- New Construction
- New construction: Yes
- Year built: 2025
Utilities & green energy
- Water: Well
- Utilities for property: Sewer Connected
Community & HOA
Community
- Security: Alarm
- Subdivision: Windmill Heights
HOA
- Has HOA: Yes
- HOA fee: $300 annually
Location
- Region: Twin Falls
Financial & listing details
- Price per square foot: $322/sqft
- Annual tax amount: $835
- Date on market: 3/13/2026
- Listing terms: Cash,Conventional,Private Financing Available
- Ownership: Fee Simple
- Road surface type: Paved
Estimated market value
$811,300
$771,000 - $852,000
$3,108/mo
Price history
Price history is unavailable.
Public tax history
Tax history is unavailable.
Monthly payment
Est. payment
Payment breakdown
Explore the cost of this home by adjusting the details. Changes won't be saved.Climate risks
Neighborhood: 83301
Nearby schools
GreatSchools rating
- 2/10Lincoln Elementary SchoolGrades: PK-5Distance: 4.2 mi
- 3/10South Hills Middle SchoolGrades: 6-8Distance: 4.3 mi
- 2/10Canyon Ridge High SchoolGrades: 9-12Distance: 4.6 mi
Schools provided by the listing agent
- Elementary: Lincoln
- Middle: South Hills
- High: Canyon Ridge
- District: Twin Falls School District #411
Source: IMLS. This data may not be complete. We recommend contacting the local school district to confirm school assignments for this home.
- $710,6003 bd3 ba2.5k sqft2507 Laurie Ln, Twin Falls, ID 83301Off Market
- $713,5004 bd2 ba3.1k sqft2509 Laurie Ln, Twin Falls, ID 83301Off Market
- $834,7004 bd3 ba4k sqft2505 Laurie Ln, Twin Falls, ID 83301Off Market
- $808,2004 bd3 ba3.8k sqft2511 Laurie Ln, Twin Falls, ID 83301Off Market
- $937,3003 bd3 ba3.3k sqft2503 Laurie Ln, Twin Falls, ID 83301Off Market
- $343,700-- bd-- ba-- sqft2503 Laurie Ln, Twin Falls, ID 83301Off Market
- $698,6003 bd3 ba3k sqft2508 Laurie Ln, Twin Falls, ID 83301Off Market
- $789,8009 bd4 ba3.6k sqft2510 Laurie Ln, Twin Falls, ID 83301Off Market
A local agent can set up tours, give advice and negotiate with sellers.
A local lender can help you make sure your offer is ready when you are.
Similar homes
- $837,5004 bd3 ba2.5k sqft2511 E 3730 N, Twin Falls, ID 83301Active
 MLS ID #98995659, Jessica Sutherland, HB Realty. IMLS
 - $798,9004 bd3 ba2k sqft2531B E 3769 N, Twin Falls, ID 83301Active
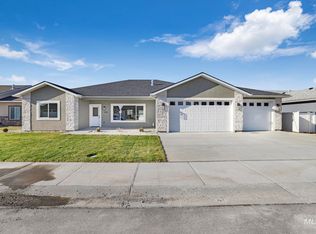 MLS ID #98975116, Justin Winson, Silvercreek Realty Group. IMLS
 - $799,9993 bd2 ba2.2k sqft3742 N 2469 E, Twin Falls, ID 83301Active
 MLS ID #98994801, Donna Hall, 208 Real Estate, LLC - Twin Falls. IMLS
 - $849,9006 bd4 ba3.6k sqft520 Sun Terrace Dr, Twin Falls, ID 83301Active
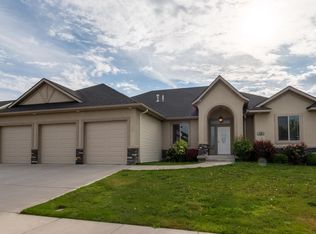 MLS ID #98998353, Frances Alves, Keller Williams Sun Valley Southern Idaho. IMLS
 - $600,0004 bd2 ba2.2k sqft2493 E 3769 N, Twin Falls, ID 83301ActiveMLS ID #98993110, Sid Lezamiz, Lezamiz Real Estate Co.. IMLS
- $799,0004 bd3 ba2.8k sqft3847 Glasswing Dr, Filer, ID 83328For Sale By Owner
- $649,0004 bd4 ba3k sqft439 N Meadowview Ln, Twin Falls, ID 83301ActiveMLS ID #98998360, Ben Ramirez, Berkshire Hathaway HomeServices Idaho Homes & Properties. IMLS
- $789,9003 bd2 ba1.8k sqft1353 Shelbi St, Twin Falls, ID 83301ActiveMLS ID #98988294, Justin Winson, Silvercreek Realty Group. IMLS
- $745,0005 bd3 ba2.9k sqft1470 Pillar Cir, Twin Falls, ID 83301ActiveMLS ID #98992675, Heidi Casdorph, Century 21 Gateway. IMLS
- $729,9004 bd4 ba2.9k sqft2288 Eaton Pl, Twin Falls, ID 83301ActiveMLS ID #98983404, Lindsay Gambrel, Silvercreek Realty Group. IMLS
- $765,0004 bd3 ba2.5k sqft1561 Clear Creek Loop, Twin Falls, ID 83301ActiveMLS ID #98990787, Eliza Mendoza, Keller Williams Sun Valley Southern Idaho. IMLS
- $779,9005 bd3 ba2.8k sqft2960 Evening Sun Dr, Twin Falls, ID 83301ActiveMLS ID #98987487, Cesar Duran, Re/Max Legacy. IMLS
- $725,0005 bd3 ba2.7k sqft1529 Clear Creek Loop, Twin Falls, ID 83301ActiveMLS ID #98993374, Mikahla Shook, Coldwell Banker Distinctive Properties. IMLS
- $735,0005 bd4 ba2.8k sqft2263 Kooskia Loop, Twin Falls, ID 83301ActiveMLS ID #98996885, Lauren Dolcini, Equity Northwest Real Estate - Southern Idaho. IMLS
- $750,0004 bd3 ba2.2k sqft532 Canyon Fls, Twin Falls, ID 83301ActiveMLS ID #98984873, Nan Faught, Berkshire Hathaway HomeServices Idaho Homes & Properties. IMLS
- $845,0004 bd3 ba3.4k sqft4098 Hidden Lakes Dr, Kimberly, ID 83341ActiveMLS ID #98993401, Chandra Upreti, Silvercreek Realty Group. IMLS
- $699,0003 bd3 ba2.3k sqft594 Canyon Mist Dr, Twin Falls, ID 83301ActiveMLS ID #98980954, Cindy Collins, Berkshire Hathaway HomeServices Idaho Homes & Properties. IMLS
- $440,0004 bd3 ba1.8k sqft531 Clinton Dr, Twin Falls, ID 83301ActiveMLS ID #98996369, Justin Taylor, Real Broker LLC. IMLS
- $549,9004 bd3 ba2.2k sqft704 Midnight Sun Loop, Twin Falls, ID 83301ActiveMLS ID #98978374, David Walker, Equity Northwest Real Estate - Southern Idaho. IMLS
- $650,0004 bd3 ba2.3k sqft1509 Mountain View Dr, Twin Falls, ID 83301ActiveMLS ID #98968098, Walt Hess, Gem State Realty Inc. IMLS
