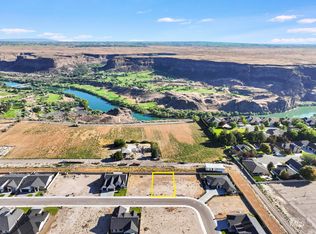
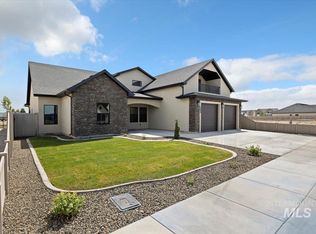
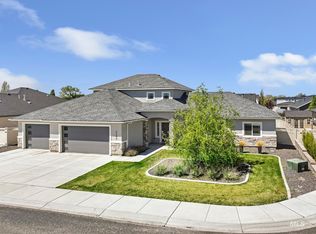
Welcome to your new dream home where curb appeal and thoughtful design meet comfort and style. This beautifully finished residence welcomes you with character and charm. Nestled in a secure, gated subdivision you will find 4 bedrooms, 3 bathrooms, high end appliances including refrigerator, washer and dryer, and on-demand water heater. This home includes an ensuite with its own private bathroom which provides comfort and convenience for family and guests. This home is bright with a well appointed chef's kitchen and large butler's pantry. If you need storage this is the place including a mudroom close to the laundry area. Cozy up to the modern gas fireplace then step outside to the inviting patio for dining and entertaining or to the front porch to enjoy the beautiful sunsets. This home is located close to the canyon rim and walking path for added enjoyment.
Active
$750,000
532 Canyon Fls, Twin Falls, ID 83301
4beds
3baths
2,256sqft
Single Family Residence
Built in 2025
8,494 Square Feet Lot
$744,600 Zestimate®
$332/sqft
$70/mo HOA
What's special
Modern gas fireplaceSecure gated subdivisionCurb appealOn-demand water heaterHigh end appliancesWasher and dryer
- 158 days
- 106
- 6
Zillow last checked:
Listing updated:
Listed by:
Nan Faught Main:208-733-5336,
Berkshire Hathaway HomeServices Idaho Homes & Properties
Source: IMLS,MLS#: 98984873
Facts & features
Interior
Bedrooms & bathrooms
- Bedrooms: 4
- Bathrooms: 3
- Main level bathrooms: 3
- Main level bedrooms: 4
Primary bedroom
- Level: Main
Bedroom 2
- Level: Main
Bedroom 3
- Level: Main
Bedroom 4
- Level: Main
Kitchen
- Level: Main
Heating
- Forced Air, Natural Gas
Cooling
- Central Air
Appliances
- Included: Gas Water Heater, Dishwasher, Disposal, Microwave, Oven/Range Built-In, Refrigerator, Washer, Dryer, Gas Range
Features
- Bath-Master, Bed-Master Main Level, Guest Room, Great Room, Double Vanity, Walk-In Closet(s), Walk In Shower, Breakfast Bar, Pantry, Quartz Counters, Number of Baths Main Level: 3
- Flooring: Carpet
- Has basement: No
- Has fireplace: Yes
- Fireplace features: Gas, Insert
Interior area
- Total structure area: 2,256
- Total interior livable area: 2,256 sqft
- Finished area above ground: 2,256
- Finished area below ground: 0
Property
Parking
- Total spaces: 2
- Parking features: Attached, Driveway
- Attached garage spaces: 2
- Has uncovered spaces: Yes
- Details: Garage: 589
Features
- Levels: One
- Patio & porch: Covered Patio/Deck
- Fencing: Partial,Metal
Lot
- Size: 8,494 Square Feet
- Features: Standard Lot 6000-9999 SF, Sidewalks, Corner Lot, Auto Sprinkler System, Drip Sprinkler System, Full Sprinkler System, Pressurized Irrigation Sprinkler System
Details
- Parcel number: RPT44750030170
Construction
Type & style
- Home type: SingleFamily
- Property subtype: Single Family Residence
Materials
- Stone
- Foundation: Crawl Space
- Roof: Architectural Style
Condition
- New Construction
- New construction: Yes
- Year built: 2025
Details
- Builder name: Canyon Homes
Utilities & green energy
- Water: Public
- Utilities for property: Sewer Connected
Community & HOA
Community
- Subdivision: The Residences at Breckenridge
HOA
- Has HOA: Yes
- HOA fee: $70 monthly
Location
- Region: Twin Falls
Financial & listing details
- Price per square foot: $332/sqft
- Annual tax amount: $400
- Date on market: 5/5/2026
- Listing terms: Cash,Conventional,FHA,VA Loan
- Ownership: Fee Simple
- Road surface type: Paved
Estimated market value
$744,600
$707,000 - $782,000
$2,817/mo
Price history
Price history is unavailable.
Public tax history
Tax history is unavailable.
Monthly payment
Est. payment
Payment breakdown
Explore the cost of this home by adjusting the details. Changes won't be saved.Climate risks
Neighborhood: 83301
Nearby schools
Schools provided by the listing agent
- Elementary: Harrison
- Middle: Robert Stuart
- High: Canyon Ridge
- District: Twin Falls School District #411
Source: IMLS. This data may not be complete. We recommend contacting the local school district to confirm school assignments for this home.

Similar homes
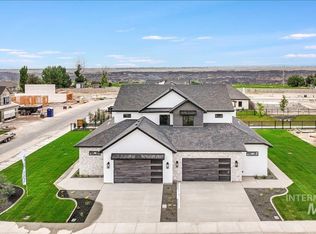
- $643,5004 bd2 ba2.2k sqft2560 Spruceridge Cir, Twin Falls, ID 83301New
 MLS ID #99003246, Toni Woodley, Keller Williams Sun Valley Southern Idaho. IMLS
 - $749,7004 bd3 ba2.5k sqft1561 Clear Creek Loop, Twin Falls, ID 83301Active
 MLS ID #98990787, Eliza Mendoza, Keller Williams Sun Valley Southern Idaho. IMLS
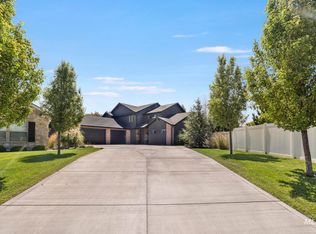
 - $745,0005 bd3 ba2.9k sqft1470 Pillar Cir, Twin Falls, ID 83301Active
 MLS ID #98992675, Heidi Casdorph, Century 21 Gateway. IMLS
 - $729,9004 bd4 ba2.9k sqft2288 Eaton Pl, Twin Falls, ID 83301Active
 MLS ID #98983404, Lindsay Gambrel, Silvercreek Realty Group. IMLS
