Nestled in one of Kimberly's most prestigious gated communities just north of town along the scenic canyon rim, this exceptional single-level residence offers an unmatched blend of luxury, privacy, and natural beauty. Surrounded by meticulously maintained landscaping and featuring a timeless all-brick exterior, the home welcomes you with elegant formal living and dining spaces before opening to a bright, spacious kitchen, casual dining area, and inviting family room with a cozy fireplace. Expansive windows fill the home with natural light while framing the peaceful surroundings. A private office provides the perfect work-from-home space, and the thoughtfully designed split-bedroom floor plan offers two guest bedrooms and a full bath separate from the luxurious primary suite, complete with a spa-inspired bathroom, soaking tub, oversized shower, and generous walk-in closet. An additional flex room is ideal for a home gym, media room, or playroom, while the oversized laundry room and convenient half bath add everyday functionality. Step outside to the expansive deck overlooking the tranquil canyon landscape and enjoy direct access to nearby walking trails. Combining timeless craftsmanship, exceptional quality, and an unbeatable location, this remarkable home offers a rare opportunity to experience luxury living in one of Kimberly's most sought-after neighborhoods.
Active
$850,000
4098 Hidden Lakes Dr, Kimberly, ID 83341
4beds
3baths
3,426sqft
:
Get pre-qualified$5,354/mo
Single Family Residence
Built in 1997
1.47 Acres Lot
$816,300 Zestimate®
$248/sqft
$125/mo HOA
What's special
- 14 days |
- 717 |
- 41 |
Zillow last checked:
Listing updated:
Listed by:
Chandra Upreti Cell:208-410-3864,
Silvercreek Realty Group
Source: IMLS,MLS#: 98993401
Facts & features
Interior
Bedrooms & bathrooms
- Bedrooms: 4
- Bathrooms: 3
- Main level bathrooms: 2
- Main level bedrooms: 4
Primary bedroom
- Level: Main
Bedroom 2
- Level: Main
Bedroom 3
- Level: Main
Bedroom 4
- Level: Main
Dining room
- Level: Main
Kitchen
- Level: Main
Living room
- Level: Main
Heating
- Forced Air, Heat Pump
Cooling
- Central Air
Appliances
- Included: Dishwasher, Disposal, Microwave, Oven/Range Built-In, Refrigerator, Washer
Features
- Bath-Master, Bed-Master Main Level, Family Room, Great Room, Double Vanity, Walk-In Closet(s), Breakfast Bar, Pantry, Kitchen Island, Granite Counters, Quartz Counters, Number of Baths Main Level: 2
- Flooring: Carpet
- Has basement: No
- Number of fireplaces: 2
- Fireplace features: Two
Interior area
- Total structure area: 3,426
- Total interior livable area: 3,426 sqft
- Finished area above ground: 3,426
- Finished area below ground: 0
Property
Parking
- Total spaces: 3
- Parking features: Attached, RV Access/Parking
- Attached garage spaces: 3
Features
- Levels: One
- Has spa: Yes
- Spa features: Bath
Lot
- Size: 1.47 Acres
- Features: 1 - 4.99 AC, Garden, Auto Sprinkler System
Details
- Parcel number: RPOK351002028G
Construction
Type & style
- Home type: SingleFamily
- Property subtype: Single Family Residence
Materials
- Brick, Masonry
- Foundation: Crawl Space
- Roof: Composition
Condition
- Year built: 1997
Utilities & green energy
- Sewer: Septic Tank
- Water: Well
Community & HOA
Community
- Features: Gated
- Subdivision: Hidden Lake
HOA
- Has HOA: Yes
- HOA fee: $1,500 annually
Location
- Region: Kimberly
Financial & listing details
- Price per square foot: $248/sqft
- Tax assessed value: $796,726
- Annual tax amount: $4,479
- Date on market: 7/9/2026
- Listing terms: Cash,Conventional,FHA,VA Loan
- Ownership: Fee Simple
- Road surface type: Paved
Estimated market value
$816,300
$775,000 - $857,000
$4,022/mo
Price history
Price history is unavailable.
Public tax history
| Year | Property taxes | Tax assessment |
|---|---|---|
| 2025 | $4,480 +1.8% | $796,726 |
| 2024 | $4,400 -1.6% | $796,726 +5.3% |
| 2023 | $4,471 -12.4% | $756,291 -0.6% |
| 2022 | $5,106 -3.4% | $760,864 +24.2% |
| 2021 | $5,286 +6.9% | $612,646 +15.7% |
| 2020 | $4,947 +5.1% | $529,372 +1.4% |
| 2019 | $4,707 +7.1% | $522,272 +3.3% |
| 2018 | $4,393 | $505,452 +5.6% |
| 2017 | $4,393 +7% | $478,542 +11.2% |
| 2016 | $4,104 | $430,282 |
| 2015 | $4,104 | $430,282 -5.6% |
| 2012 | $4,104 | $455,767 -7% |
| 2011 | -- | $490,128 -12.5% |
| 2010 | -- | $559,848 |
Find assessor info on the county website
Monthly payment
Est. payment
Payment breakdown
Explore the cost of this home by adjusting the details. Changes won't be saved.Climate risks
Neighborhood: 83341
Nearby schools
GreatSchools rating
- 5/10Kimberly Elementary SchoolGrades: K-5Distance: 4.2 mi
- 3/10Kimberly Middle SchoolGrades: 6-8Distance: 4.1 mi
- 7/10Kimberly High SchoolGrades: 9-12Distance: 4.1 mi
Schools provided by the listing agent
- Elementary: Stricker
- Middle: Kimberly
- High: Kimberly
- District: Kimberly School District #414
Source: IMLS. This data may not be complete. We recommend contacting the local school district to confirm school assignments for this home.
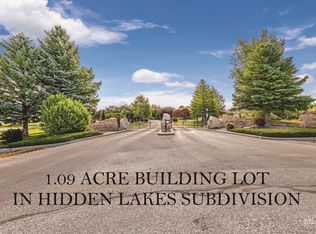
- $198,0001.09 Acres4094 Hidden Lakes Dr, Kimberly, ID 83341Lot/Land
- $1,245,5004 bd4 ba4.9k sqft3434 Sage Springs Rd, Kimberly, ID 83341Off Market
- $871,2003 bd3 ba2.9k sqft4106 Hidden Lakes Dr, Kimberly, ID 83341Off Market
- $1,999,7008 bd11 ba7.5k sqft3435 Sage Springs Rd, Kimberly, ID 83341Off Market
- $1,047,8005 bd5 ba4.5k sqft3430 Sage Springs Rd, Kimberly, ID 83341Off Market
- $755,8003 bd3 ba2.8k sqft3410 Canyon Cv, Kimberly, ID 83341Off Market
- $340,800-- bd-- ba-- sqft3414 Canyon Cv, Kimberly, ID 83341Off Market
- $41,192-- bd-- ba-- sqft3428 Sage Springs Rd, Kimberly, ID 83341Off Market
A local agent can set up tours, give advice and negotiate with sellers.
Similar homes
- $889,0004 bd4 ba3.6k sqft3987 N 3540 E, Kimberly, ID 83341Active
 MLS ID #98977940, Mandi Riddle, Berkshire Hathaway HomeServices Idaho Homes & Properties. IMLS
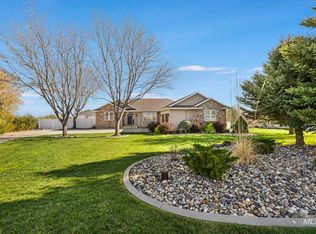
 - $889,0005 bd3 ba4.2k sqft3618 E 3920 N, Kimberly, ID 83341Active
 MLS ID #98981679, Laura Fitzgerald, IdaHome Realty. IMLS
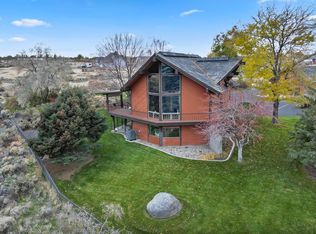
 - $795,0003 bd3 ba2.8k sqft4048 N 3536 E, Kimberly, ID 83341Price Change
 MLS ID #98972983, Cindy Schmidt, Equity Northwest Real Estate - Southern Idaho. IMLS
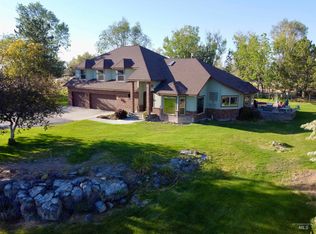
 - $825,0005 bd4 ba3.5k sqft3228 Meadow Ridge Ln, Twin Falls, ID 83301Active
 MLS ID #98985613, Walt Hess, Gem State Realty Inc. IMLS
 - $679,0005 bd4 ba4.3k sqft301 Eastridge Dr, Kimberly, ID 83341ActiveMLS ID #98990106, Cannon Thompson, REMAX Peaks Preston, LLC. IMLS
- $785,0004 bd3 ba2.8k sqft667 Sunfire Dr, Twin Falls, ID 83301ActiveMLS ID #98991514, Michael Mcquillen, Berkshire Hathaway HomeServices Idaho Homes & Properties. IMLS
- $799,0003 bd2 ba2.2k sqft4152 N Meadow Ridge Cir, Twin Falls, ID 83301ActiveMLS ID #98984669, Gina Jensen, 208 Real Estate, LLC - Twin Falls. IMLS
- $1,110,0004 bd4 ba3.2k sqft3610 N 3493 E, Kimberly, ID 83341ActiveMLS ID #98980913, Terry Winkle, 208 Real Estate, LLC - Twin Falls. IMLS
- $730,0004 bd4 ba3.3k sqft352 Maxine Ln W, Kimberly, ID 83341ActiveMLS ID #98990230, Darby Nubbe, Elevate Idaho. IMLS
- $739,9003 bd3 ba2.1k sqft711 Falls View Dr, Twin Falls, ID 83301ActiveMLS ID #98977483, Jordan Beard, Gem State Realty Inc. IMLS
- $635,0005 bd3 ba2.4k sqft1150 Kimberly Meadows Rd, Kimberly, ID 83341ActiveMLS ID #98984298, Ambrosio Nava, Evolv Brokerage. IMLS
- $958,0005 bd4 ba3.3k sqft3826 Susan Cir E, Hansen, ID 83334ActiveMLS ID #98989268, Ben Ramirez, Berkshire Hathaway HomeServices Idaho Homes & Properties. IMLS
- $875,0004 bd3 ba4.7k sqft3711 N 2506 E, Twin Falls, ID 83301ActiveMLS ID #98988138, Bram Call, Coldwell Banker Distinctive Properties. IMLS
- $739,9004 bd2 ba2k sqft95 Sunnyside Dr, Jerome, ID 83338ActiveMLS ID #98992677, Clay Ramirez, Berkshire Hathaway HomeServices Idaho Homes & Properties. IMLS
- $755,0005 bd3 ba2.9k sqft1470 Pillar Cir, Twin Falls, ID 83301ActiveMLS ID #98992675, Heidi Casdorph, Century 21 Gateway. IMLS
- $539,9003 bd2 ba1.8k sqft3480 E 3180 N, Kimberly, ID 83341ActiveMLS ID #98992620, Mikahla Shook, Coldwell Banker Distinctive Properties. IMLS
- $725,0005 bd3 ba2.7k sqft1529 Clear Creek Loop, Twin Falls, ID 83301ActiveMLS ID #98993374, Mikahla Shook, Coldwell Banker Distinctive Properties. IMLS
- $700,0004 bd4 ba4.2k sqft866 Quartz, Kimberly, ID 83341ActiveMLS ID #98988346, Eliza Mendoza, Keller Williams Sun Valley Southern Idaho. IMLS
- $689,0004 bd4 ba4.2k sqft904 Adamite Rd, Kimberly, ID 83341ActiveMLS ID #98989339, Eliza Mendoza, Keller Williams Sun Valley Southern Idaho. IMLS
- $559,9005 bd2 ba3.2k sqft208 Diamond Dr, Kimberly, ID 83341ActiveMLS ID #98986809, Holly Hansen, Berkshire Hathaway HomeServices Idaho Homes & Properties. IMLS
