Welcome to this beautifully updated home in the South Meadows subdivision of Kimberly! With over 3,200 sq ft of living space, this spacious 5 bed, 2 bath residence offers comfort, function, and modern upgrades throughout. The main level features a split-bedroom layout, updated with brand-new flooring, a spacious living area and dining area. The kitchen offers ample cabinet space, a breakfast bar, and flows seamlessly into the main living areas, perfect for entertaining. Downstairs, you’ll find a large bonus room, ideal for a home theater, playroom, or workout space, plus two additional bedrooms. The home also features a new furnace and A/C, tankless water heater, new water softener and radon mitigation system. Located in a quiet, friendly neighborhood and within the city of Kimberly, this home offers the perfect blend of small-town charm and big-living space. Just minutes from Twin Falls, shopping, schools, and parks. Don't miss out!
Active
Price cut: $9.9K (9/28)
$539,999
208 Diamond Dr, Kimberly, ID 83341
5beds
2baths
3,220sqft
Single Family Residence
Built in 2000
8,276 Square Feet Lot
$526,900 Zestimate®
$168/sqft
$-- HOA
What's special
Dining areaLarge bonus roomBreakfast bar
- 148 days
- 178
- 7
Zillow last checked:
Listing updated:
Listed by:
Holly Hansen Main:208-733-5336,
Berkshire Hathaway HomeServices Idaho Homes & Properties
Source: IMLS,MLS#: 98986809
Facts & features
Interior
Bedrooms & bathrooms
- Bedrooms: 5
- Bathrooms: 2
- Main level bathrooms: 2
- Main level bedrooms: 3
Primary bedroom
- Level: Main
Bedroom 2
- Level: Main
Bedroom 3
- Level: Main
Bedroom 4
- Level: Lower
Bedroom 5
- Level: Lower
Family room
- Level: Main
Kitchen
- Level: Main
Heating
- Forced Air, Natural Gas
Cooling
- Central Air
Appliances
- Included: Gas Water Heater, Tankless Water Heater, Dishwasher, Disposal, Microwave, Oven/Range Freestanding, Water Softener Owned
Features
- Bath-Master, Bed-Master Main Level, Split Bedroom, Family Room, Rec/Bonus, Walk-In Closet(s), Breakfast Bar, Laminate Counters, Number of Baths Main Level: 2, Bonus Room Level: Down
- Flooring: Carpet
- Has basement: No
- Has fireplace: No
Interior area
- Total structure area: 3,220
- Total interior livable area: 3,220 sqft
- Finished area above ground: 1,610
- Finished area below ground: 1,542
Video & virtual tour
Property
Parking
- Total spaces: 2
- Parking features: Attached, RV Access/Parking, Driveway
- Attached garage spaces: 2
- Has uncovered spaces: Yes
Features
- Levels: Single with Below Grade
- Fencing: Full,Wood
Lot
- Size: 8,276 Square Feet
- Dimensions: 100.00 x 82.91
- Features: Standard Lot 6000-9999 SF, Sidewalks, Auto Sprinkler System, Drip Sprinkler System, Full Sprinkler System
Details
- Parcel number: RPK91510010100A
Construction
Type & style
- Home type: SingleFamily
- Property subtype: Single Family Residence
Materials
- Frame, Vinyl Siding
- Roof: Composition
Condition
- Year built: 2000
Utilities & green energy
- Water: Public
- Utilities for property: Sewer Connected, Cable Connected, Broadband Internet
Community & HOA
Community
- Security: Alarm
- Subdivision: Kimberly South Meadows Park
Location
- Region: Kimberly
Financial & listing details
- Price per square foot: $168/sqft
- Tax assessed value: $399,738
- Annual tax amount: $4,302
- Date on market: 5/19/2026
- Listing terms: Cash,Conventional,FHA,VA Loan
- Ownership: Fee Simple
- Road surface type: Paved
Estimated market value
$526,900
$501,000 - $553,000
$2,758/mo
Price history
Price history is unavailable.
Public tax history
| Year | Property taxes | Tax assessment |
|---|---|---|
| 2025 | $4,302 +47.1% | $399,738 |
| 2024 | $2,924 -10.9% | $399,738 -10.4% |
| 2023 | $3,284 -8.4% | $445,965 +6.5% |
| 2022 | $3,585 +24.6% | $418,898 +40.9% |
| 2021 | $2,878 +18.4% | $297,272 +22.2% |
| 2020 | $2,431 +19.8% | $243,202 +4.2% |
| 2019 | $2,028 +9.6% | $233,363 +13.3% |
| 2018 | $1,850 | $206,051 +9.7% |
| 2017 | $1,850 +10.2% | $187,871 +14.6% |
| 2016 | $1,679 | $164,001 +0.6% |
| 2015 | $1,679 | $163,021 -4.3% |
| 2012 | $1,679 | $170,434 |
| 2011 | -- | $170,434 -11.5% |
| 2010 | -- | $192,604 |
Find assessor info on the county website
Monthly payment
Est. payment
Payment breakdown
Explore the cost of this home by adjusting the details. Changes won't be saved.Climate risks
Neighborhood: 83341
Nearby schools
Schools provided by the listing agent
- Elementary: Kimberly
- Middle: Kimberly
- High: Kimberly
- District: Kimberly School District #414
Source: IMLS. This data may not be complete. We recommend contacting the local school district to confirm school assignments for this home.
Similar homes
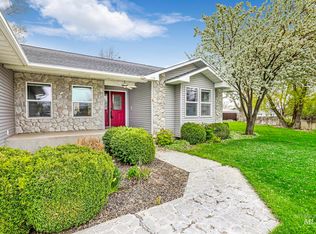
- $598,9005 bd4 ba4.2k sqft1111 Cole St, Kimberly, ID 83341Active
 MLS ID #98981671, Gary Shook, Coldwell Banker Distinctive Properties. IMLS
 - $495,0005 bd2 ba3.8k sqft604 Adams St, Kimberly, ID 83341Active
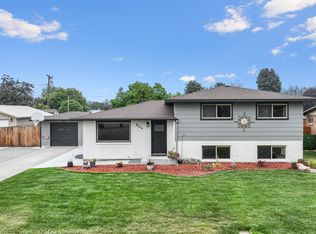 MLS ID #98998332, Manuel Lopez, Sweet Group Realty. IMLS
 - $544,9004 bd3 ba2.1k sqft1031 Park Ave, Kimberly, ID 83341Active
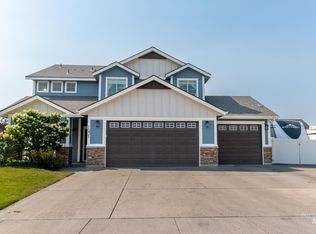 MLS ID #98996553, Aleesha Cochran, Keller Williams Sun Valley Southern Idaho. IMLS
 - $549,9004 bd3 ba2.3k sqft1011 Bell Ln, Kimberly, ID 83341Active
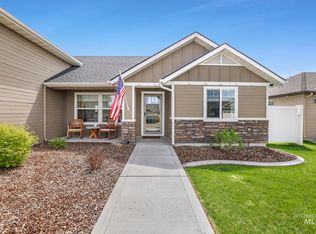 MLS ID #98999476, Misty Chapa, 208 Real Estate, LLC - Twin Falls. IMLS
