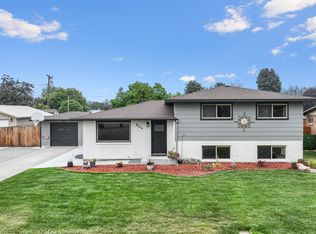
$10,000 towards your interest rate buy down! Located in the heart of Kimberly on a prime corner lot with no backyard neighbors, this home delivers space, privacy, and a layout that just makes sense. A grand entry sets the tone, leading to a front office with a built-in desk and a formal dining room ready for hosting. The chef’s kitchen features a bright dining nook and flows seamlessly into the great room. With THREE separate living areas, each level offers its own space to relax, entertain, or spread out with ease. The basement adds even more function with a large storage room and an epoxy-finished home gym. The oversized garage is equally impressive, complete with epoxy floors and EV charger setup. Out back, enjoy a private setting with no rear neighbors, a spacious patio, and incredible evening shade—perfect for unwinding or hosting summer BBQs. This home brings together space, function, and privacy in one of Kimberly’s most convenient locations—ready to fit your lifestyle from day one.
Active
Price cut: $1K (9/16)
$598,900
1111 Cole St, Kimberly, ID 83341
5beds
4baths
4,228sqft
Single Family Residence
Built in 2006
10,323 Square Feet Lot
$594,800 Zestimate®
$142/sqft
$-- HOA
What's special
Oversized garageSpacious patioBright dining nookIncredible evening shadePrime corner lotGrand entryEpoxy-finished home gym
- 182 days
- 492
- 26
Zillow last checked:
Listing updated:
Listed by:
Gary Shook Main:208-734-6500,
Coldwell Banker Distinctive Properties,
Mikahla Shook 208-320-0889,
Coldwell Banker Distinctive Properties
Source: IMLS,MLS#: 98981671
Facts & features
Interior
Bedrooms & bathrooms
- Bedrooms: 5
- Bathrooms: 4
- Main level bathrooms: 2
- Main level bedrooms: 1
Primary bedroom
- Level: Main
Bedroom 2
- Level: Upper
Bedroom 3
- Level: Upper
Bedroom 4
- Level: Lower
Bedroom 5
- Level: Lower
Dining room
- Level: Main
Family room
- Level: Lower
Kitchen
- Level: Main
Living room
- Level: Main
Office
- Level: Main
Heating
- Forced Air, Natural Gas
Cooling
- Central Air
Appliances
- Included: Gas Water Heater, Tank Water Heater, Dishwasher, Disposal, Microwave, Oven/Range Freestanding, Water Softener Owned, Gas Range
Features
- Bath-Master, Bed-Master Main Level, Split Bedroom, Den/Office, Formal Dining, Family Room, Great Room, Rec/Bonus, Double Vanity, Walk-In Closet(s), Walk In Shower, Pantry, Granite Counters, Number of Baths Main Level: 2, Number of Baths Upper Level: 1, Number of Baths Below Grade: 1, Bonus Room Level: Upper
- Flooring: Hardwood, Carpet
- Has basement: No
- Number of fireplaces: 1
- Fireplace features: One, Gas
Interior area
- Total structure area: 4,228
- Total interior livable area: 4,228 sqft
- Finished area above ground: 2,518
- Finished area below ground: 1,710
Property
Parking
- Total spaces: 2
- Parking features: Attached, Driveway
- Attached garage spaces: 2
- Has uncovered spaces: Yes
Features
- Levels: Two Story w/ Below Grade
- Patio & porch: Covered Patio/Deck
- Has spa: Yes
- Spa features: Bath
- Fencing: Partial,Vinyl,Wire
Lot
- Size: 10,323 Square Feet
- Features: 10000 SF - .49 AC, Sidewalks, Corner Lot, Auto Sprinkler System, Drip Sprinkler System, Full Sprinkler System, Pressurized Irrigation Sprinkler System
Details
- Parcel number: RPK91560060010
Construction
Type & style
- Home type: SingleFamily
- Property subtype: Single Family Residence
Materials
- Concrete, Frame, Stone, Stucco, Vinyl Siding
- Roof: Architectural Style
Condition
- Year built: 2006
Utilities & green energy
- Water: Public
- Utilities for property: Sewer Connected, Cable Connected, Broadband Internet
Community & HOA
Community
- Subdivision: Stonegate
Location
- Region: Kimberly
Financial & listing details
- Price per square foot: $142/sqft
- Tax assessed value: $621,964
- Annual tax amount: $5,348
- Date on market: 4/10/2026
- Listing terms: Cash,Conventional,VA Loan
- Ownership: Fee Simple
- Road surface type: Paved
Estimated market value
$594,800
$565,000 - $625,000
$4,052/mo
Price history
Price history is unavailable.
Public tax history
| Year | Property taxes | Tax assessment |
|---|---|---|
| 2025 | $5,349 -0.2% | $621,964 -1.1% |
| 2024 | $5,361 -0.6% | $628,664 +1.6% |
| 2023 | $5,395 -9.6% | $618,734 +0.7% |
| 2022 | $5,969 +13.9% | $614,254 +40% |
| 2021 | $5,242 +4.7% | $438,841 +11.1% |
| 2020 | $5,006 -4.6% | $394,897 +6% |
| 2019 | $5,245 +11.6% | $372,489 -0.5% |
| 2018 | $4,701 | $374,193 +10.5% |
| 2017 | $4,701 -0.1% | $338,674 +4.3% |
| 2016 | $4,707 | $324,609 |
| 2015 | $4,707 | $324,609 +1.9% |
| 2012 | $4,707 | $318,581 |
| 2011 | -- | $318,581 +10.4% |
| 2010 | -- | $288,522 |
Find assessor info on the county website
Monthly payment
Est. payment
Payment breakdown
Explore the cost of this home by adjusting the details. Changes won't be saved.Climate risks
Neighborhood: 83341
Nearby schools
Schools provided by the listing agent
- Elementary: Kimberly
- Middle: Kimberly
- High: Kimberly
- District: Kimberly School District #414
Source: IMLS. This data may not be complete. We recommend contacting the local school district to confirm school assignments for this home.


Similar homes
- $539,9995 bd2 ba3.2k sqft208 Diamond Dr, Kimberly, ID 83341Active
 MLS ID #98986809, Holly Hansen, Berkshire Hathaway HomeServices Idaho Homes & Properties. IMLS
 - $605,0005 bd3 ba2.4k sqft1150 Kimberly Meadows Rd, Kimberly, ID 83341Active
 MLS ID #98984298, Ambrosio Nava, HomeSmart Realty Group. IMLS
 - $603,1035 bd4 ba2.7k sqft918 Quartz, Kimberly, ID 83341Active
 MLS ID #98990274, Eliza Mendoza, Keller Williams Sun Valley Southern Idaho. IMLS
 - $495,0005 bd2 ba3.8k sqft604 Adams St, Kimberly, ID 83341Active
 MLS ID #98998332, Manuel Lopez, Sweet Group Realty. IMLS
