Instant Equity! Recently appraised for $675,000! An acre, FOUR-car garage AND room for a shop—all just minutes from Twin Falls! This lovely 4 bedroom, 2 bath home sits on a spacious 1-acre lot in an established country subdivision with plenty of room to spread out. Bring the RVs, trailers and toys—there’s room to park them, PLUS an impressive four-car garage and space to build the shop you’ve been dreaming about. Inside, you’ll love the primary bath featuring an amazing walk-in shower with dual shower heads. The partial basement adds even more flexibility with a playroom/TV room, plumbing already in place for an additional bathroom, and space that could accommodate another bedroom or family room. Enjoy the breathing room of country living without giving up convenience, with Twin Falls just minutes away and easy access to the freeway. Space, storage, flexibility and location—this one checks a lot of boxes! Hansen school district.
Active
Price cut: $19.1K (9/28)
$649,900
3705 E 3755 N, Kimberly, ID 83341
4beds
2baths
2,505sqft
Single Family Residence
Built in 2015
1.04 Acres Lot
$641,100 Zestimate®
$259/sqft
$30/mo HOA
What's special
Impressive four-car garage
- 14 days
- 328
- 17
Likely to sell faster than
Zillow last checked:
Listing updated:
Listed by:
Nicole Gabiola buywithnicole@gmail.com,
Keller Williams Sun Valley Southern Idaho
Source: IMLS,MLS#: 99000958
Facts & features
Interior
Bedrooms & bathrooms
- Bedrooms: 4
- Bathrooms: 2
- Main level bathrooms: 2
- Main level bedrooms: 4
Primary bedroom
- Level: Main
Bedroom 2
- Level: Main
Bedroom 3
- Level: Main
Bedroom 4
- Level: Main
Heating
- Forced Air, Natural Gas
Cooling
- Central Air
Appliances
- Included: Gas Water Heater, Dishwasher, Disposal, Microwave, Oven/Range Freestanding, Water Softener Owned, Gas Oven, Gas Range
- Laundry: Gas Dryer Hookup
Features
- Bath-Master, Bed-Master Main Level, Double Vanity, Central Vacuum Plumbed, Walk In Shower, Breakfast Bar, Pantry, Kitchen Island, Laminate Counters, Number of Baths Main Level: 2
- Flooring: Tile, Carpet, Vinyl
- Has basement: No
- Has fireplace: No
Interior area
- Total structure area: 2,505
- Total interior livable area: 2,505 sqft
- Finished area above ground: 2,037
- Finished area below ground: 211
Property
Parking
- Total spaces: 4
- Parking features: Attached, Driveway
- Attached garage spaces: 4
- Has uncovered spaces: Yes
Features
- Levels: Single with Below Grade
- Fencing: Full,Vinyl
Lot
- Size: 1.04 Acres
- Dimensions: 179 x 245
- Features: 1 - 4.99 AC, Garden
Details
- Parcel number: RPOH2010050020
- Zoning: Rural Residential
Construction
Type & style
- Home type: SingleFamily
- Property subtype: Single Family Residence
Materials
- Stone, Stucco, Vinyl Siding
Condition
- Year built: 2015
Utilities & green energy
- Sewer: Septic Tank
- Water: Well
- Utilities for property: Cable Connected
Community & HOA
Community
- Subdivision: Country Meadows
HOA
- Has HOA: Yes
- HOA fee: $360 annually
Location
- Region: Kimberly
Financial & listing details
- Price per square foot: $259/sqft
- Annual tax amount: $2,406
- Date on market: 9/16/2026
- Listing terms: Cash,Conventional,FHA,USDA Loan,VA Loan
- Ownership: Fee Simple
- Road surface type: Paved
Estimated market value
$641,100
$609,000 - $673,000
$2,935/mo
Price history
Price history is unavailable.
Public tax history
Tax history is unavailable.
Monthly payment
Est. payment
Payment breakdown
Explore the cost of this home by adjusting the details. Changes won't be saved.Climate risks
Neighborhood: 83341
Nearby schools
Schools provided by the listing agent
- Elementary: Hansen
- Middle: Hansen
- High: Hansen
- District: Hansen School District #415
Source: IMLS. This data may not be complete. We recommend contacting the local school district to confirm school assignments for this home.
Similar homes
- $889,0004 bd4 ba3.6k sqft3987 N 3540 E, Kimberly, ID 83341Active
 MLS ID #99001949, Mandi Riddle, Berkshire Hathaway HomeServices Idaho Homes & Properties. IMLS
 - $612,0004 bd3 ba1.9k sqft3679 E 3735 N, Kimberly, ID 83341Active
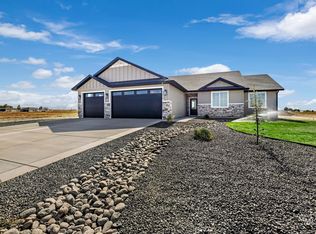 MLS ID #98972673, Cliff Jaro, Out West Realty. IMLS
 - $610,0005 bd3 ba2.4k sqft1150 Kimberly Meadows Rd, Kimberly, ID 83341Active
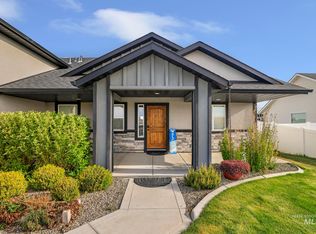 MLS ID #98984298, Ambrosio Nava, HomeSmart Realty Group. IMLS
 - $549,9004 bd3 ba2.3k sqft1011 Bell Ln, Kimberly, ID 83341Active
 MLS ID #98999476, Misty Chapa, 208 Real Estate, LLC - Twin Falls. IMLS
