Discover the space and versatility this 6-bedroom, 2-bathroom home has to offer! Situated on a large lot with an elementary school right across the street, this property combines everyday convenience with room to spread out. Large windows fill the home with natural light, creating a bright and welcoming atmosphere. The stunning kitchen features a spacious island, abundant cabinetry, and a double oven, making meal prep and entertaining a breeze. Downstairs, a second living space with a cozy wood stove offers the perfect spot to relax, or gather, while a dedicated cold storage room provides additional space for storing canned goods and other essentials.. Outside, the generous yard provides plenty of space for a garden, outdoor activities, and more. With six bedrooms, flexible living areas, and a spacious lot, this home offers endless possibilities to make it your own!
Active
$410,000
721 Polk St W, Kimberly, ID 83341
6beds
2baths
2,838sqft
Single Family Residence
Built in 1955
0.33 Acres Lot
$398,500 Zestimate®
$144/sqft
$-- HOA
What's special
Second living spaceLarge lotSpacious islandOutdoor activitiesDedicated cold storage roomSix bedroomsSpacious lot
- 18 days
- 732
- 71
Likely to sell faster than
Zillow last checked:
Listing updated:
Listed by:
Ron Jones ron.ortongroup@gmail.com,
Keller Williams Sun Valley Southern Idaho
Source: IMLS,MLS#: 99004427
Facts & features
Interior
Bedrooms & bathrooms
- Bedrooms: 6
- Bathrooms: 2
- Main level bathrooms: 1
- Main level bedrooms: 3
Primary bedroom
- Level: Main
Bedroom 2
- Level: Main
Bedroom 3
- Level: Main
Bedroom 4
- Level: Lower
Bedroom 5
- Level: Lower
Family room
- Level: Lower
Kitchen
- Level: Main
Living room
- Level: Main
Heating
- Forced Air, Natural Gas
Cooling
- Central Air
Appliances
- Included: Gas Water Heater, Dishwasher, Disposal, Double Oven, Microwave, Gas Range
Features
- Bath-Master, Kitchen Island, Number of Baths Main Level: 1, Number of Baths Below Grade: 1, Bonus Room Level: Down
- Flooring: Tile, Carpet
- Has basement: No
- Has fireplace: Yes
- Fireplace features: Wood Burning Stove
Interior area
- Total structure area: 2,838
- Total interior livable area: 2,838 sqft
- Finished area above ground: 1,344
- Finished area below ground: 1,344
Property
Parking
- Total spaces: 2
- Parking features: Detached
- Garage spaces: 2
Features
- Levels: Single with Below Grade
- Fencing: Full,Metal
Lot
- Size: 0.33 Acres
- Features: 10000 SF - .49 AC, Garden, Chickens
Details
- Parcel number: RPK9181000002JA
- Zoning: R3
Construction
Type & style
- Home type: SingleFamily
- Property subtype: Single Family Residence
Materials
- Frame, Steel Siding
- Roof: Architectural Style
Condition
- Year built: 1955
Utilities & green energy
- Water: Public
- Utilities for property: Sewer Connected
Community & HOA
Location
- Region: Kimberly
Financial & listing details
- Price per square foot: $144/sqft
- Tax assessed value: $101,665
- Annual tax amount: $1,974
- Date on market: 10/22/2026
- Listing terms: Cash,Conventional,FHA,USDA Loan,VA Loan
- Ownership: Fee Simple
Estimated market value
$398,500
$379,000 - $418,000
$2,593/mo
Price history
Price history is unavailable.
Public tax history
| Year | Property taxes | Tax assessment |
|---|---|---|
| 2025 | $775 +1.1% | $101,665 |
| 2024 | $767 -4.2% | $101,665 |
| 2023 | $801 +103.4% | $101,665 +115.4% |
| 2022 | $394 +16.4% | $47,201 +45.3% |
| 2021 | $338 -1.3% | $32,485 |
| 2020 | $343 | $32,485 +19.6% |
| 2019 | -- | $27,156 +28.6% |
| 2018 | $238 | $21,111 |
| 2017 | $238 -3.5% | $21,111 |
| 2016 | $246 | $21,111 |
| 2015 | $246 | $21,111 +8.2% |
| 2012 | $246 | $19,518 |
| 2011 | -- | $19,518 |
| 2010 | -- | $19,518 |
Find assessor info on the county website
Monthly payment
Est. payment
Payment breakdown
Explore the cost of this home by adjusting the details. Changes won't be saved.Climate risks
Neighborhood: 83341
Nearby schools
Schools provided by the listing agent
- Elementary: Stricker
- Middle: Kimberly
- High: Kimberly
- District: Kimberly School District #414
Source: IMLS. This data may not be complete. We recommend contacting the local school district to confirm school assignments for this home.


Similar homes
- $589,9995 bd3 ba2.4k sqft1150 Kimberly Meadows Rd, Kimberly, ID 83341Active
 MLS ID #98984298, Ambrosio Nava, HomeSmart Realty Group. IMLS
- $495,0005 bd2 ba3.8k sqft604 Adams St, Kimberly, ID 83341Active
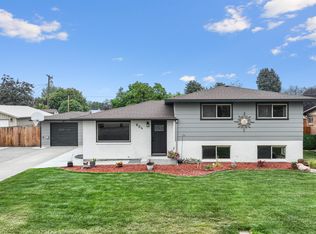 MLS ID #98998332, Manuel Lopez, Sweet Group Realty. IMLS
- $412,0004 bd2 ba1.6k sqft919 Gem Ave, Kimberly, ID 83341Active
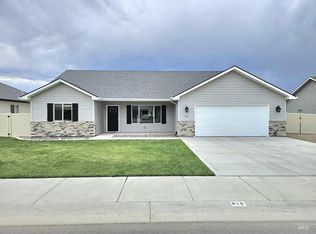 MLS ID #98993443, Christa Schiess, Super Realty of Idaho. IMLS
- $489,0004 bd2 ba1.8k sqft875 N Emerald Dr, Kimberly, ID 83341Active
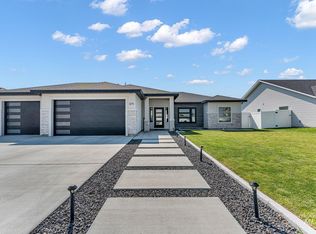 MLS ID #98996417, Dayana Lopez, 208 Real Estate, LLC - Twin Falls. IMLS
