Escape the city rush to this stunning country estate in the highly sought after subdivision of Windmill Heights. This one of a kind property offers a rare combination of space, privacy, and upscale comfort in one of the area's most appealing communities. The immaculate main residence spans over 3,500 sq ft of light filled living space, featuring gorgeous hardwood floors and 3 spacious bedrooms. Additionally, there is a very large bonus room offering space to create a cinema room, game room etc. Your imagination is the only limitation. Other strategically positioned flex spaces can be found on other levels adding diversity not found in other properties. The incredible detached guest house offers over 1,200 sq ft of additional living space, ideal for multi-generational living, a premium home office, or private guest quarters. Vehicle enthusiasts and hobbyists will love the impressive, split 4-car garage that provides ample parking and storage. Outside, beautiful mature landscaping creates a private, park-like atmosphere perfect for outdoor relaxation and entertaining on this sprawling 1 acre parcel. This exceptional find delivers the absolute best of quiet, out of town country living with quick and convenient proximity to Twin Falls amenities. This property truly combines space, privacy, ultimate versatility, and convenience in one remarkable package. Schedule your private tour today!
Active
Price cut: $10 (10/2)
$799,990
3711 N 2506 E, Twin Falls, ID 83301
4beds
3baths
4,759sqft
Single Family Residence
Built in 1998
1 Acres Lot
$781,700 Zestimate®
$168/sqft
$8/mo HOA
What's special
Private park-like atmosphereBeautiful mature landscapingAmple parking and storageGorgeous hardwood floorsVery large bonus room
- 133 days
- 427
- 31
Zillow last checked:
Listing updated:
Listed by:
Bram Call Off:208-948-4488,
Sweet Group Realty
Source: IMLS,MLS#: 98988138
Facts & features
Interior
Bedrooms & bathrooms
- Bedrooms: 4
- Bathrooms: 3
- Main level bathrooms: 1
Primary bedroom
- Level: Upper
Bedroom 2
- Level: Lower
Bedroom 3
- Level: Lower
Bedroom 4
- Level: Upper
Dining room
- Level: Main
Family room
- Level: Main
Kitchen
- Level: Main
Heating
- Electric, Forced Air
Cooling
- Central Air
Appliances
- Included: Electric Water Heater, Tank Water Heater, Dishwasher, Oven/Range Freestanding
Features
- Bath-Master, Formal Dining, Walk-In Closet(s), Walk In Shower, Pantry, Laminate Counters, Tile Counters, Number of Baths Main Level: 1, Number of Baths Upper Level: 1, Number of Baths Below Grade: 1, Bonus Room Level: Upper
- Flooring: Hardwood, Carpet, Vinyl Sheet
- Has basement: No
- Has fireplace: Yes
- Fireplace features: Insert
Interior area
- Total structure area: 4,759
- Total interior livable area: 4,759 sqft
- Finished area above ground: 2,779
- Finished area below ground: 750
Property
Parking
- Total spaces: 4
- Parking features: Attached, Detached
- Attached garage spaces: 4
Features
- Levels: Tri-Level w/ Below Grade
- Fencing: Partial,Vinyl
Lot
- Size: 1 Acres
- Features: 1 - 4.99 AC, Auto Sprinkler System, Full Sprinkler System, Pressurized Irrigation Sprinkler System
Details
- Parcel number: RPO96010040030A
Construction
Type & style
- Home type: SingleFamily
- Property subtype: Single Family Residence
Materials
- Brick, Vinyl Siding
- Roof: Architectural Style
Condition
- Year built: 1998
Utilities & green energy
- Sewer: Septic Tank
- Water: Well
- Utilities for property: Cable Connected, Broadband Internet
Community & HOA
Community
- Subdivision: Windmill Heights
HOA
- Has HOA: Yes
- HOA fee: $100 annually
Location
- Region: Twin Falls
Financial & listing details
- Price per square foot: $168/sqft
- Tax assessed value: $732,522
- Annual tax amount: $4,605
- Date on market: 5/29/2026
- Listing terms: Cash,Conventional,VA Loan
- Ownership: Fee Simple
Estimated market value
$781,700
$743,000 - $821,000
$3,463/mo
Price history
Price history is unavailable.
Public tax history
| Year | Property taxes | Tax assessment |
|---|---|---|
| 2025 | $4,605 +14.8% | $732,522 |
| 2024 | $4,011 +2.5% | $732,522 0% |
| 2023 | $3,911 -10.4% | $732,745 +3% |
| 2022 | $4,367 +74.3% | $711,308 +37.4% |
| 2021 | $2,505 -4.3% | $517,734 +17.7% |
| 2020 | $2,618 -30% | $439,768 +4.4% |
| 2019 | $3,743 +14.6% | $421,295 +4.7% |
| 2018 | $3,267 | $402,198 +10.1% |
| 2017 | $3,267 +21.1% | $365,391 +20.9% |
| 2016 | $2,699 | $302,167 +1.9% |
| 2015 | $2,699 | $296,576 +5.2% |
| 2012 | $2,699 | $281,852 -28.9% |
| 2010 | -- | $396,205 |
Find assessor info on the county website
Monthly payment
Est. payment
Payment breakdown
Explore the cost of this home by adjusting the details. Changes won't be saved.Climate risks
Neighborhood: 83301
Nearby schools
Schools provided by the listing agent
- Elementary: Lincoln
- Middle: South Hills
- High: Canyon Ridge
- District: Twin Falls School District #411
Source: IMLS. This data may not be complete. We recommend contacting the local school district to confirm school assignments for this home.

Similar homes
- $599,9004 bd3 ba2.6k sqft2529 E 3707 N, Twin Falls, ID 83301Active
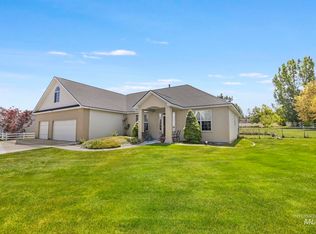 MLS ID #98987217, Chandra Upreti, Silvercreek Realty Group. IMLS
 - $899,9004 bd3 ba3.8k sqft2547 E 3769 N, Twin Falls, ID 83301Active
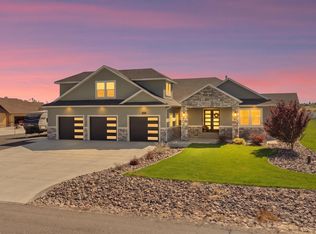 MLS ID #99000622, Veronica Xander, Berkshire Hathaway HomeServices Idaho Homes & Properties. IMLS
 - $767,5004 bd3 ba2.5k sqft2511 E 3730 N, Twin Falls, ID 83301Active
 MLS ID #98995659, Jessica Sutherland, HB Realty. IMLS
 - $825,0004 bd3 ba2.6k sqft1935 Brook Stone Dr, Twin Falls, ID 83301Active
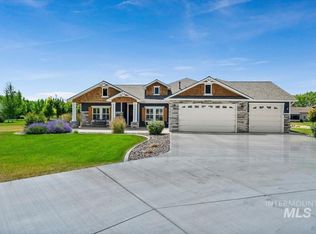 MLS ID #98997777, Dana Gowan, LPT Realty. IMLS
