The time has come for this sensational three bed two bath home to find its new owners. This 2006 timeless beauty has so much to offer its newfound residents. Starting with its esthetic curb appeal at the end of a tranquil cul-de-sac this home will not disappoint. Take the trip through the front door into a quaint entryway that reveals the vast living room area with an open concept. New granite countertops and tile backsplash make for a welcoming and elegant kitchen that is perfect for cooking and entertaining. Did I mention the carpet? All new, fresh, and clean! Above it all, this house has an immense bonus room that can easily be a fourth bedroom. Outside you'll find a large covered patio that is a gateway to the spacious back yard with plenty of room to garden and/or entertain. Speaking of gardening, there are 5 fruit trees and some blueberry bushes already there and ready for all of your urban homesteading needs. Oh yeah! Don't forget the RV parking on the side of the house and the storage shed out back. This place is a must see so grab your pumpkin spice latte and head on over to look at what might just be your next home!
Pending
$480,000
2213 Alex Dr, Filer, ID 83328
4beds
2baths
2,391sqft
Single Family Residence
Built in 2006
0.35 Acres Lot
$-- Zestimate®
$201/sqft
$-- HOA
What's special
Welcoming and elegant kitchenEsthetic curb appealImmense bonus roomQuaint entrywayNew granite countertopsLarge covered patioTile backsplash
- 43 days
- 213
- 25
Zillow last checked:
Listing updated:
Listed by:
Chisum Hughes Off:208-934-6047,
Silvercreek Realty Group
Source: IMLS,MLS#: 98999407
Facts & features
Interior
Bedrooms & bathrooms
- Bedrooms: 4
- Bathrooms: 2
- Main level bathrooms: 2
- Main level bedrooms: 3
Primary bedroom
- Level: Main
Bedroom 2
- Level: Main
Bedroom 3
- Level: Main
Bedroom 4
- Level: Upper
Heating
- Forced Air, Natural Gas, Heat Pump
Cooling
- Central Air, Wall/Window Unit(s)
Appliances
- Included: Gas Water Heater, Tank Water Heater, Dishwasher, Disposal, Microwave, Washer, Dryer, Water Softener Owned, Gas Range
Features
- Bath-Master, Bed-Master Main Level, Guest Room, Great Room, Rec/Bonus, Double Vanity, Walk-In Closet(s), Walk In Shower, Breakfast Bar, Pantry, Granite Counters, Laminate Counters, Number of Baths Main Level: 2, Bonus Room Level: Upper
- Flooring: Tile, Carpet, Laminate
- Has basement: No
- Has fireplace: No
Interior area
- Total structure area: 2,391
- Total interior livable area: 2,391 sqft
- Finished area above ground: 2,391
- Finished area below ground: 0
Property
Parking
- Total spaces: 2
- Parking features: Attached, RV Access/Parking, Driveway
- Attached garage spaces: 2
- Has uncovered spaces: Yes
- Details: Garage: 23 X 22
Features
- Levels: Single w/ Upstairs Bonus Room
- Patio & porch: Covered Patio/Deck
- Has spa: Yes
- Spa features: Bath
- Fencing: Full,Vinyl,Wire
Lot
- Size: 0.35 Acres
- Dimensions: 172 x 167
- Features: 10000 SF - .49 AC, Garden, Sidewalks, Chickens, Cul-De-Sac, Auto Sprinkler System, Full Sprinkler System
Details
- Additional structures: Shed(s)
- Parcel number: RPF85950020080
Construction
Type & style
- Home type: SingleFamily
- Property subtype: Single Family Residence
Materials
- Frame, Stone, Stucco, Vinyl Siding, Circ./Cond - Crawl Space
- Foundation: Crawl Space
- Roof: Composition
Condition
- Year built: 2006
Utilities & green energy
- Water: Public
- Utilities for property: Sewer Connected
Community & HOA
Community
- Subdivision: Shepherds Acres
Location
- Region: Filer
Financial & listing details
- Price per square foot: $201/sqft
- Tax assessed value: $406,160
- Annual tax amount: $3,436
- Date on market: 9/2/2026
- Listing terms: Cash,Consider All,Conventional,FHA,USDA Loan,VA Loan
- Ownership: Fee Simple,Fractional Ownership: No
- Road surface type: Paved
Estimated market value
Not available
Estimated sales range
Not available
Not available
Price history
Price history is unavailable.
Public tax history
| Year | Property taxes | Tax assessment |
|---|---|---|
| 2025 | $3,436 -0.8% | $406,160 -1% |
| 2024 | $3,464 -33.3% | $410,220 -0.6% |
| 2023 | $5,194 +36.8% | $412,786 +1.8% |
| 2022 | $3,797 +5.8% | $405,490 +21.6% |
| 2021 | $3,590 -0.3% | $333,410 +16.4% |
| 2020 | $3,600 +7.6% | $286,473 +4.1% |
| 2019 | $3,346 +10.4% | $275,121 +9% |
| 2018 | $3,031 | $252,296 +7.9% |
| 2017 | $3,031 +14.7% | $233,778 +14.9% |
| 2016 | $2,643 | $203,513 |
| 2015 | $2,643 | $203,513 +5.4% |
| 2012 | $2,643 | $193,044 -4.6% |
| 2011 | -- | $202,406 -12.5% |
| 2010 | -- | $231,272 |
Find assessor info on the county website
Monthly payment
Est. payment
Payment breakdown
Explore the cost of this home by adjusting the details. Changes won't be saved.Climate risks
Neighborhood: 83328
Nearby schools
Schools provided by the listing agent
- Elementary: Filer
- Middle: Filer
- High: Filer
- District: Filer School District #413
Source: IMLS. This data may not be complete. We recommend contacting the local school district to confirm school assignments for this home.
Similar homes
- $429,0003 bd2 ba2.2k sqft818 Pine St, Filer, ID 83328Active
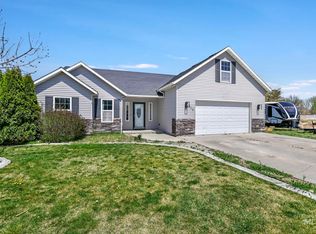 MLS ID #98968584, Gina Jensen, 208 Real Estate, LLC - Twin Falls. IMLS
 - $635,0004 bd2 ba2.1k sqft4060 Mountain Vista Ln, Filer, ID 83328Active
 MLS ID #98994363, Eliza Mendoza, Keller Williams Sun Valley Southern Idaho. IMLS
 - $719,0004 bd3 ba2.3k sqft2123 E 3970 N, Filer, ID 83328Active
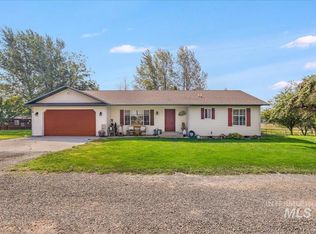 MLS ID #98996633, Michele Warnecke, Silvercreek Realty Group. IMLS
 - $479,0004 bd2 ba1.8k sqft1947 Columbia Dr, Twin Falls, ID 83301Active
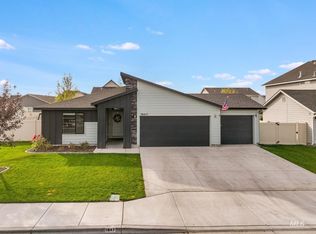 MLS ID #99002957, Nicole Gabiola, Keller Williams Sun Valley Southern Idaho. IMLS
