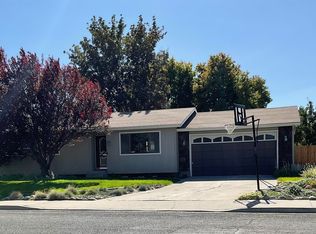
Quality built home in the heart of Filer less than 3 years old. Featuring 4 bedrooms, 2 bathrooms, private backyard, 2 car garage. Spacious living area with vaulted ceilings and LVP flooring. Granite tops throughout kitchen and bathrooms. Walk-in tile shower with frameless glass enclosure in Primary bath. Gas range. Custom built-in closet shelving. Auto sprinkler system and patio out back. Great place for any stage of life!
Active
$359,000
808 Adell Ave, Filer, ID 83328
4beds
2baths
1,605sqft
Single Family Residence
Built in 2022
8,407 Square Feet Lot
$357,200 Zestimate®
$224/sqft
$-- HOA
What's special
Auto sprinkler systemLvp flooringPrivate backyardPatio out backCustom built-in closet shelvingGas range
- 38 days
- 351
- 22
Zillow last checked:
Listing updated:
Listed by:
Julie King Cell:208-751-4331,
Silvercreek Realty Group
Source: IMLS,MLS#: 98967286
Facts & features
Interior
Bedrooms & bathrooms
- Bedrooms: 4
- Bathrooms: 2
- Main level bathrooms: 2
- Main level bedrooms: 4
Primary bedroom
- Level: Main
Bedroom 2
- Level: Main
Bedroom 3
- Level: Main
Bedroom 4
- Level: Main
Family room
- Level: Main
Kitchen
- Level: Main
Living room
- Level: Main
Heating
- Forced Air
Cooling
- Central Air
Appliances
- Included: Gas Water Heater, Dishwasher, Disposal, Oven/Range Freestanding, Gas Oven, Gas Range
Features
- Bath-Master, Bed-Master Main Level, Split Bedroom, Great Room, Double Vanity, Walk-In Closet(s), Breakfast Bar, Pantry, Kitchen Island, Granite Counters, Number of Baths Main Level: 2
- Flooring: Carpet
- Has basement: No
- Has fireplace: No
Interior area
- Total structure area: 1,605
- Total interior livable area: 1,605 sqft
- Finished area above ground: 1,605
- Finished area below ground: 0
Property
Parking
- Total spaces: 2
- Parking features: Attached, Driveway
- Attached garage spaces: 2
- Has uncovered spaces: Yes
Features
- Levels: One
- Fencing: Partial,Wire,Wood
Lot
- Size: 8,407 Square Feet
- Dimensions: 86 x 98
- Features: Standard Lot 6000-9999 SF, Sidewalks, Auto Sprinkler System, Drip Sprinkler System, Full Sprinkler System
Details
- Parcel number: RPF85750010080A
Construction
Type & style
- Home type: SingleFamily
- Property subtype: Single Family Residence
Materials
- Vinyl Siding
- Foundation: Crawl Space
- Roof: Composition
Condition
- Year built: 2022
Details
- Builder name: Eclipse Homes
Utilities & green energy
- Water: Public
- Utilities for property: Sewer Connected
Community & HOA
Location
- Region: Filer
Financial & listing details
- Price per square foot: $224/sqft
- Tax assessed value: $363,388
- Annual tax amount: $2,705
- Date on market: 9/2/2026
- Listing terms: Cash,Conventional,FHA,VA Loan
- Ownership: Fee Simple
- Road surface type: Paved
Estimated market value
$357,200
$339,000 - $375,000
$2,433/mo
Price history
Price history is unavailable.
Public tax history
| Year | Property taxes | Tax assessment |
|---|---|---|
| 2025 | $2,914 -0.6% | $363,388 -0.8% |
| 2024 | $2,932 +257.6% | $366,436 -0.8% |
| 2023 | $820 +19% | $369,475 +625.7% |
| 2022 | $689 -21.4% | $50,915 |
| 2021 | $877 | $50,915 |
Find assessor info on the county website
Monthly payment
Est. payment
Payment breakdown
Explore the cost of this home by adjusting the details. Changes won't be saved.Climate risks
Neighborhood: 83328
Nearby schools
Schools provided by the listing agent
- Elementary: Filer
- Middle: Filer
- High: Filer
- District: Filer School District #413
Source: IMLS. This data may not be complete. We recommend contacting the local school district to confirm school assignments for this home.

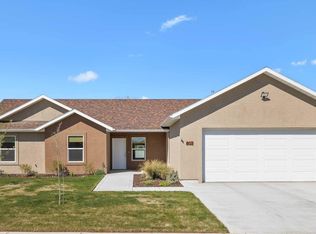
Similar homes
- $429,0003 bd2 ba2.2k sqft818 Pine St, Filer, ID 83328Active
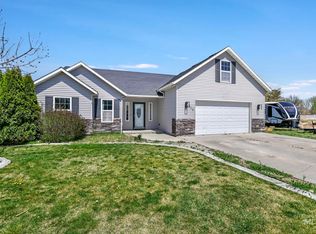 MLS ID #98968584, Gina Jensen, 208 Real Estate, LLC - Twin Falls. IMLS
 - $380,0004 bd2 ba1.8k sqft737 Academic Dr, Twin Falls, ID 83301Active
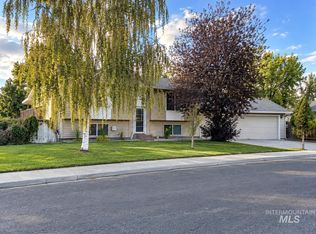 MLS ID #99000739, Hailie Eldredge, Canyon River Realty, LLC. IMLS
 - $339,0003 bd2 ba1.4k sqft239 Blue Lakes Blvd, Twin Falls, ID 83301Active
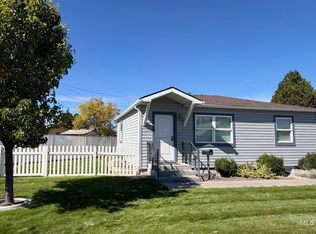 MLS ID #99002517, Lynn Rasmussen, Coldwell Banker Distinctive Properties. IMLS
 - $375,0005 bd3 ba2.1k sqft485 Park Terrace Dr, Twin Falls, ID 83301Active
 MLS ID #99000276, Ron Kirtland, Canyon River Realty, LLC. IMLS
