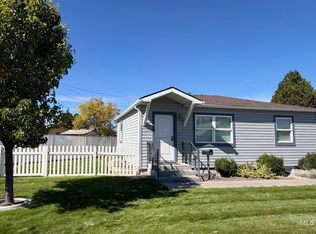
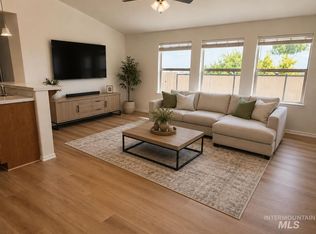
A very well kept home that is just like new. YES! A large master bedroom. YES! A corner lot. YES! No neighbors directly in front. YES! Small park across the street. YES! RV parking pad behind a fence. YES! Landscaping soaker hose. YES! Oversized garage man doors. YES! Don't wait to see the home and the location.
Active
$345,000
256 Marjorie St, Twin Falls, ID 83301
3beds
2baths
1,274sqft
Single Family Residence
Built in 2018
6,098 Square Feet Lot
$338,600 Zestimate®
$271/sqft
$-- HOA
What's special
Oversized garage man doorsLandscaping soaker hoseCorner lotLarge master bedroom
- 78 days
- 292
- 15
Likely to sell faster than
Zillow last checked:
Listing updated:
Listed by:
Troy Henson Main:208-733-5600,
Century 21 Gateway,
Lori Henson 208-308-8965,
Century 21 Gateway
Source: IMLS,MLS#: 98995182
Facts & features
Interior
Bedrooms & bathrooms
- Bedrooms: 3
- Bathrooms: 2
- Main level bathrooms: 2
- Main level bedrooms: 3
Primary bedroom
- Level: Main
Bedroom 2
- Level: Main
Bedroom 3
- Level: Main
Heating
- Forced Air, Natural Gas
Cooling
- Central Air
Appliances
- Included: Gas Water Heater, Dishwasher, Microwave, Oven/Range Freestanding
Features
- Bath-Master, Bed-Master Main Level, Walk-In Closet(s), Number of Baths Main Level: 2
- Has basement: No
- Has fireplace: No
Interior area
- Total structure area: 1,274
- Total interior livable area: 1,274 sqft
- Finished area above ground: 1,274
Property
Parking
- Total spaces: 2
- Parking features: Attached, RV Access/Parking, Driveway
- Attached garage spaces: 2
- Has uncovered spaces: Yes
Features
- Levels: One
- Fencing: Partial,Vinyl
Lot
- Size: 6,098 Square Feet
- Features: Standard Lot 6000-9999 SF, Sidewalks, Corner Lot, Auto Sprinkler System
Details
- Additional structures: Shed(s)
- Parcel number: RPT02120110050
Construction
Type & style
- Home type: SingleFamily
- Property subtype: Single Family Residence
Materials
- Frame, Stone, Stucco, Vinyl Siding
- Roof: Architectural Style
Condition
- Year built: 2018
Utilities & green energy
- Water: Public
- Utilities for property: Sewer Connected
Community & HOA
Community
- Subdivision: Bennos Pointe
Location
- Region: Twin Falls
Financial & listing details
- Price per square foot: $271/sqft
- Tax assessed value: $288,690
- Annual tax amount: $1,796
- Date on market: 7/24/2026
- Listing terms: Cash,Conventional,FHA,VA Loan,HomePath
- Ownership: Fee Simple
- Road surface type: Paved
Estimated market value
$338,600
$322,000 - $356,000
$1,990/mo
Price history
Price history is unavailable.
Public tax history
| Year | Property taxes | Tax assessment |
|---|---|---|
| 2025 | $1,757 -2.2% | $288,690 -1.2% |
| 2024 | $1,796 -7.1% | $292,291 -5.1% |
| 2023 | $1,934 -7.8% | $307,887 -0.1% |
| 2022 | $2,097 +18.8% | $308,130 +31.4% |
| 2021 | $1,766 +14.7% | $234,567 +16.7% |
| 2020 | $1,539 +165.1% | $200,914 +7.3% |
| 2019 | $581 +0.8% | $187,196 +508.8% |
| 2018 | $576 | $30,747 |
| 2017 | $576 -6.5% | $30,747 |
| 2016 | $616 | $30,747 |
| 2015 | $616 | -- |
Find assessor info on the county website
Monthly payment
Est. payment
Payment breakdown
Explore the cost of this home by adjusting the details. Changes won't be saved.Climate risks
Neighborhood: 83301
Nearby schools
Schools provided by the listing agent
- Elementary: Oregon Trail
- Middle: South Hills
- High: Canyon Ridge
- District: Twin Falls School District #411
Source: IMLS. This data may not be complete. We recommend contacting the local school district to confirm school assignments for this home.


Similar homes
- $340,0003 bd2 ba1.1k sqft612 Heidi Ave, Twin Falls, ID 83301Active
 MLS ID #98998477, Yakelin Martinez, H & L Real Estate Company. IMLS
 - $339,0003 bd2 ba1.4k sqft239 Blue Lakes Blvd, Twin Falls, ID 83301Active
 MLS ID #99002517, Lynn Rasmussen, Coldwell Banker Distinctive Properties. IMLS
 - $369,9003 bd2 ba1.5k sqft446 Noble St, Twin Falls, ID 83301Active
 MLS ID #98983562, Corey Robinson, Berkshire Hathaway HomeServices Idaho Homes & Properties. IMLS
 - $349,9003 bd2 ba1.5k sqft1135 Fiesta Way, Twin Falls, ID 83301Active
 MLS ID #98990903, Lisa Lekkerkerk, Equity Northwest Real Estate - Southern Idaho. IMLS
