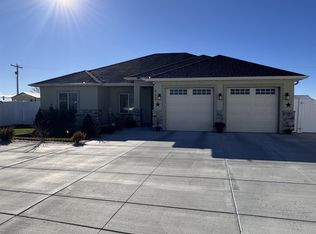
Conveniently located close to schools, this spacious, well-designed 4-bed, 2-bath home sits on a generous 0.43-acre lot offering comfort, & room to enjoy both indoors & out. The thoughtfully designed split bedroom floor plan provides privacy for the primary suite, which features its own bathroom, walk-in closet, & walk-in shower. The kitchen stands out with stylish black cabinetry, large granite countertops, an island with additional granite workspace, & a convenient walk-in pantry. Vaulted ceilings & a cozy wood stove create a warm, inviting atmosphere in the living room, while luxury vinyl plank flooring runs throughout the home for durability & easy maintenance. The upper-level bonus room serves as a spacious family room & includes a closet, offering flexible living space. Energy-efficient features include gas heat with central air, a gas water heater, & a solar panel system on south side of home, offering Extremely low electrical costs. The exterior offers low-maintenance siding with a stucco front for attractive curb appeal. Outside, the property provides pressurized irrigation, garden space, & plenty of room to enjoy the nearly half-acre lot. Additional amenities include an attached 2-car garage, approximately 10x20 Bully Barn for extra storage, & gravel RV parking on the south side of the home complete with power. A must-see property! Call to schedule your private showing!
Active
Price cut: $15K (9/28)
$409,900
817 Owl Ct, Jerome, ID 83338
4beds
2baths
1,816sqft
Single Family Residence
Built in 2017
0.44 Acres Lot
$408,500 Zestimate®
$226/sqft
$17/mo HOA
What's special
Walk-in showerGarden spaceNearly half-acre lotPressurized irrigationCozy wood stoveWalk-in closetVaulted ceilings
- 215 days
- 273
- 15
Zillow last checked:
Listing updated:
Listed by:
Sid Lezamiz Main:208-734-7007,
Lezamiz Real Estate Co.
Source: IMLS,MLS#: 98977476
Facts & features
Interior
Bedrooms & bathrooms
- Bedrooms: 4
- Bathrooms: 2
- Main level bathrooms: 2
- Main level bedrooms: 4
Primary bedroom
- Level: Main
Bedroom 2
- Level: Main
Bedroom 3
- Level: Main
Bedroom 4
- Level: Main
Family room
- Level: Upper
Heating
- Forced Air, Natural Gas
Cooling
- Central Air
Appliances
- Included: Gas Water Heater, Tank Water Heater, Dishwasher, Disposal, Oven/Range Freestanding
Features
- Bath-Master, Bed-Master Main Level, Split Bedroom, Family Room, Rec/Bonus, Walk-In Closet(s), Walk In Shower, Breakfast Bar, Pantry, Kitchen Island, Granite Counters, Laminate Counters, Number of Baths Main Level: 2
- Flooring: Vinyl Sheet
- Has basement: No
- Number of fireplaces: 1
- Fireplace features: One, Wood Burning Stove
Interior area
- Total structure area: 1,816
- Total interior livable area: 1,816 sqft
- Finished area above ground: 1,816
- Finished area below ground: 0
Property
Parking
- Total spaces: 2
- Parking features: Attached, RV Access/Parking, Driveway
- Attached garage spaces: 2
- Has uncovered spaces: Yes
Features
- Levels: Single w/ Upstairs Bonus Room
- Patio & porch: Covered Patio/Deck
- Fencing: Vinyl
Lot
- Size: 0.44 Acres
- Features: 10000 SF - .49 AC, Garden, Sidewalks, Cul-De-Sac, Pressurized Irrigation Sprinkler System
Details
- Parcel number: RPJ12450060070
Construction
Type & style
- Home type: SingleFamily
- Property subtype: Single Family Residence
Materials
- Frame, Stucco, Vinyl Siding
- Foundation: Crawl Space
- Roof: Composition
Condition
- Year built: 2017
Utilities & green energy
- Electric: Photovoltaics Seller Owned
- Water: Public
- Utilities for property: Sewer Connected, Cable Connected, Broadband Internet
Community & HOA
Community
- Subdivision: Glen Eagle
HOA
- Has HOA: Yes
- HOA fee: $200 annually
Location
- Region: Jerome
Financial & listing details
- Price per square foot: $226/sqft
- Tax assessed value: $347,972
- Annual tax amount: $2,727
- Date on market: 3/10/2026
- Listing terms: Conventional,1031 Exchange,FHA,USDA Loan,VA Loan
- Ownership: Fee Simple
Estimated market value
$408,500
$388,000 - $429,000
$2,297/mo
Price history
Price history is unavailable.
Public tax history
| Year | Property taxes | Tax assessment |
|---|---|---|
| 2025 | $2,727 -4.7% | $347,972 -0.8% |
| 2024 | $2,860 +11.6% | $350,908 -0.8% |
| 2023 | $2,563 -12.1% | $353,855 +14.6% |
| 2022 | $2,916 +6.3% | $308,706 +17.3% |
| 2021 | $2,744 -0.7% | $263,076 +14% |
| 2019 | $2,762 | $230,742 +5521% |
| 2018 | $2,762 +15.5% | $4,105 |
| 2016 | $2,392 +4631.5% | $4,105 -84.1% |
| 2014 | $51 -46.3% | $25,840 |
| 2013 | $94 -82.8% | $25,840 |
| 2012 | $547 | $25,840 -42.6% |
| 2011 | -- | $45,000 |
| 2010 | -- | $45,000 |
Find assessor info on the county website
Monthly payment
Est. payment
Payment breakdown
Explore the cost of this home by adjusting the details. Changes won't be saved.Climate risks
Neighborhood: 83338
Nearby schools
Schools provided by the listing agent
- Elementary: Horizon Boise
- Middle: Jerome
- High: Jerome
- District: Jerome School District #261
Source: IMLS. This data may not be complete. We recommend contacting the local school district to confirm school assignments for this home.

Similar homes
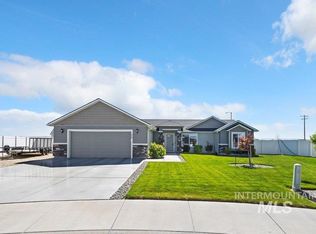
- $440,0004 bd3 ba1.8k sqft915 Latemar Rd, Jerome, ID 83338Active
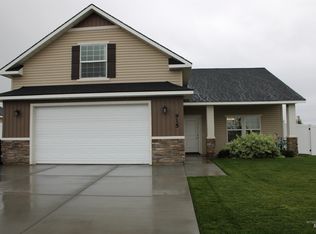 MLS ID #98965482, Isabel Marquez-avitia, Sweet Group Realty. IMLS
 - $374,0003 bd2 ba1.5k sqft1431 Autumn Way, Jerome, ID 83338Active
 MLS ID #98994767, Jon Henry, Elevate Idaho. IMLS
 - $355,0003 bd2 ba1.7k sqft1422 N Evergreen St, Jerome, ID 83338Active
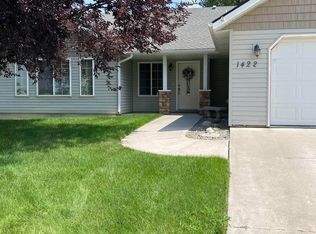 MLS ID #98996683, Melinda Bunn, NorthPointe Realty. IMLS
 - $459,9004 bd3 ba1.8k sqft425 Lyndon St N, Jerome, ID 83338Active
 MLS ID #98999739, Justin Winson, Silvercreek Realty Group. IMLS
