Prime Jerome Location! Welcome to the final phase of Maple Ridge Subdivision, ideally situated right next to the high school and church ballfield. Designed with no through-streets, this neighborhood offers a quieter, low-traffic setting while still being conveniently close to town amenities. This well-appointed 4-bedroom, 3-full-bath home features an open and functional layout with LVP flooring, stainless steel appliances, a gas range, and a stylish tile backsplash. The spacious laundry/mudroom adds everyday convenience, while the primary suite offers a beautiful tray ceiling and a comfortable retreat. Step outside to enjoy a fully landscaped yard, included with the home, along with an extra-large concrete patio. Perfect for entertaining, relaxing, or enjoying Idaho's beautiful seasons. Pressurized irrigation is also included as part of the annual HOA dues, making yard maintenance a breeze.
Active
Price cut: $10K (9/24)
$459,900
425 Lyndon St N, Jerome, ID 83338
4beds
3baths
1,864sqft
Single Family Residence
Built in 2022
7,840 Square Feet Lot
$457,000 Zestimate®
$247/sqft
$19/mo HOA
What's special
Open and functional layoutStylish tile backsplashStainless steel appliancesLvp flooringFully landscaped yardGas range
- 45 days
- 83
- 1
Zillow last checked:
Listing updated:
Listed by:
Justin Winson Cell:208-280-4663,
Silvercreek Realty Group,
Taylor Winson Cook 208-731-8304,
Silvercreek Realty Group
Source: IMLS,MLS#: 98999739
Facts & features
Interior
Bedrooms & bathrooms
- Bedrooms: 4
- Bathrooms: 3
- Main level bathrooms: 2
- Main level bedrooms: 3
Primary bedroom
- Level: Main
Bedroom 2
- Level: Main
Bedroom 3
- Level: Main
Bedroom 4
- Level: Upper
Family room
- Level: Main
Kitchen
- Level: Main
Heating
- Forced Air, Natural Gas
Cooling
- Central Air
Appliances
- Included: Gas Water Heater, Dishwasher, Disposal, Microwave, Oven/Range Freestanding, Refrigerator
Features
- Bath-Master, Bed-Master Main Level, Split Bedroom, Great Room, Walk-In Closet(s), Pantry, Kitchen Island, Laminate Counters, Number of Baths Main Level: 2, Number of Baths Upper Level: 1, Bonus Room Level: Upper
- Flooring: Carpet
- Has basement: No
- Has fireplace: No
Interior area
- Total structure area: 1,864
- Total interior livable area: 1,864 sqft
- Finished area above ground: 1,864
- Finished area below ground: 0
Property
Parking
- Total spaces: 2
- Parking features: Attached
- Attached garage spaces: 2
Features
- Levels: One
- Fencing: Vinyl,Wire
Lot
- Size: 7,840 Square Feet
- Dimensions: 120 x 65
- Features: Standard Lot 6000-9999 SF, Auto Sprinkler System, Full Sprinkler System, Pressurized Irrigation Sprinkler System
Details
- Parcel number: RPJ15100030190A
Construction
Type & style
- Home type: SingleFamily
- Property subtype: Single Family Residence
Materials
- Concrete, Frame, Metal Siding, Masonry, Vinyl Siding
- Foundation: Slab
- Roof: Composition,Architectural Style
Condition
- Year built: 2022
Details
- Builder name: Keystone Construction
Utilities & green energy
- Water: Public
- Utilities for property: Sewer Connected, Cable Connected, Broadband Internet
Community & HOA
Community
- Subdivision: Maple Ridge
HOA
- Has HOA: Yes
- HOA fee: $225 annually
Location
- Region: Jerome
Financial & listing details
- Price per square foot: $247/sqft
- Tax assessed value: $414,913
- Annual tax amount: $3,518
- Date on market: 9/4/2026
- Ownership: Fee Simple
- Road surface type: Paved
Estimated market value
$457,000
$434,000 - $480,000
$2,235/mo
Price history
Price history is unavailable.
Public tax history
| Year | Property taxes | Tax assessment |
|---|---|---|
| 2025 | $3,518 -3.5% | $414,913 |
| 2024 | $3,645 +12.9% | $414,913 -0.2% |
| 2023 | $3,229 +4190.7% | $415,653 +9780% |
| 2022 | $75 -10.4% | $4,207 +10% |
| 2021 | $84 +34.4% | $3,823 +50% |
| 2019 | $63 | $2,549 |
| 2018 | $63 -3.8% | $2,549 |
| 2016 | $65 -2.1% | $2,549 |
| 2014 | $66 +7.1% | $2,549 |
| 2013 | $62 -1.7% | $2,549 0% |
| 2012 | $63 | $2,550 -36.3% |
| 2011 | -- | $4,000 |
| 2010 | -- | $4,000 |
Find assessor info on the county website
Monthly payment
Est. payment
Payment breakdown
Explore the cost of this home by adjusting the details. Changes won't be saved.Climate risks
Neighborhood: 83338
Nearby schools
Schools provided by the listing agent
- Elementary: Horizon Jerome
- Middle: Jerome
- High: Jerome
- District: Jerome School District #261
Source: IMLS. This data may not be complete. We recommend contacting the local school district to confirm school assignments for this home.
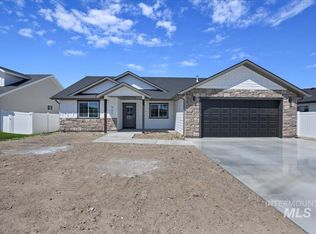
Similar homes
- $438,0003 bd2 ba1.7k sqft1517 N Birch St #Bmaunl, Jerome, ID 83338Active
 MLS ID #98984558, Isabel Marquez-avitia, Sweet Group Realty. IMLS
- $425,0003 bd2 ba1.7k sqft183 Rainbow Dr, Jerome, ID 83338Active
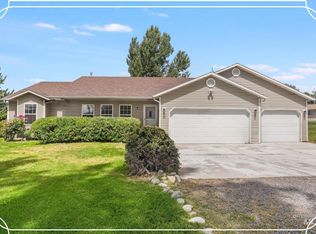 MLS ID #98992529, Carol Jones, Keller Williams Sun Valley Southern Idaho. IMLS
- $444,9003 bd3 ba1.8k sqft1321 18th Ave E, Jerome, ID 83338Active
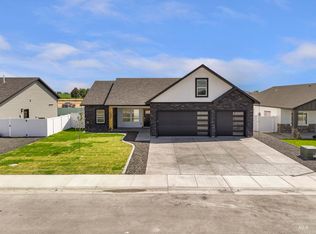 MLS ID #98984106, Cliff Jaro, Out West Realty. IMLS
- $510,0003 bd2 ba2.3k sqft546 Arrowhead Cir, Jerome, ID 83338Active
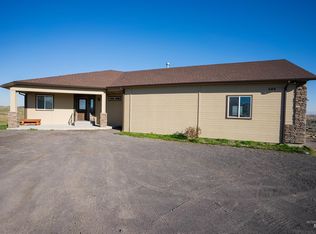 MLS ID #98978896, Vicky Fajardo, Re/Max Legacy. IMLS
