Located in Becker Estates, this quality-built new construction by Ramstone Construction offers a functional and well-designed layout with 3 bedrooms, 3 bathrooms, and an upper bonus room—ideal for a second living space, office, or guest area. With 1,857 sq ft, the home features elevated ceilings in the main living area and primary suite, creating an open and comfortable feel. The kitchen is thoughtfully designed with granite countertops, a gas range, island, and pantry—perfect for both everyday living and entertaining. Exterior features include cedar-wrapped beams, a stamped and stained concrete driveway, and rain gutters. Additional highlights include a gas furnace and water heater, along with clean, well-appointed finishes throughout. This home offers a versatile layout with space where it counts.
Active
Price cut: $5.1K (10/13)
$444,900
1321 18th Ave E, Jerome, ID 83338
3beds
3baths
1,857sqft
Single Family Residence
Built in 2026
6,969 Square Feet Lot
$444,500 Zestimate®
$240/sqft
$17/mo HOA
What's special
Cedar-wrapped beamsClean well-appointed finishes throughoutUpper bonus roomOpen and comfortable feelRain guttersGas range
- 175 days
- 119
- 6
Zillow last checked:
Listing updated:
Listed by:
Cliff Jaro Main:208-420-8591,
Out West Realty,
Amanda Maines 360-640-8348,
Out West Realty
Source: IMLS,MLS#: 98984106
Facts & features
Interior
Bedrooms & bathrooms
- Bedrooms: 3
- Bathrooms: 3
- Main level bathrooms: 2
- Main level bedrooms: 3
Primary bedroom
- Level: Main
Bedroom 2
- Level: Main
Bedroom 3
- Level: Main
Kitchen
- Level: Main
Heating
- Forced Air, Natural Gas
Cooling
- Central Air
Appliances
- Included: Gas Water Heater, Disposal, Microwave, Oven/Range Freestanding, Gas Range
Features
- Bath-Master, Bed-Master Main Level, Rec/Bonus, Double Vanity, Walk-In Closet(s), Walk In Shower, Pantry, Kitchen Island, Granite Counters, Number of Baths Main Level: 2, Number of Baths Upper Level: 1, Bonus Room Level: Upper
- Flooring: Carpet
- Has basement: No
- Has fireplace: No
Interior area
- Total structure area: 1,857
- Total interior livable area: 1,857 sqft
- Finished area above ground: 1,857
- Finished area below ground: 0
Property
Parking
- Total spaces: 3
- Parking features: Attached, Driveway
- Attached garage spaces: 3
- Has uncovered spaces: Yes
Features
- Levels: Single w/ Upstairs Bonus Room
- Patio & porch: Covered Patio/Deck
- Fencing: Full,Vinyl
Lot
- Size: 6,969 Square Feet
- Features: Standard Lot 6000-9999 SF, Auto Sprinkler System, Partial Sprinkler System, Pressurized Irrigation Sprinkler System
Details
- Parcel number: RPJ10100050090
- Zoning: R1
Construction
Type & style
- Home type: SingleFamily
- Property subtype: Single Family Residence
Materials
- Frame, Stone, Stucco, Wood Siding, Vinyl Siding
- Roof: Composition
Condition
- New Construction
- New construction: Yes
- Year built: 2026
Details
- Builder name: Ramstone Construction
Utilities & green energy
- Water: Public
- Utilities for property: Sewer Connected, Cable Connected, Broadband Internet
Community & HOA
Community
- Subdivision: Becker Estates
HOA
- Has HOA: Yes
- HOA fee: $200 annually
Location
- Region: Jerome
Financial & listing details
- Price per square foot: $240/sqft
- Annual tax amount: $566
- Date on market: 4/30/2026
- Listing terms: Cash,Conventional,FHA,USDA Loan,VA Loan
- Ownership: Fee Simple,Fractional Ownership: No
- Road surface type: Paved
Estimated market value
$444,500
$422,000 - $467,000
$2,306/mo
Price history
Price history is unavailable.
Public tax history
Tax history is unavailable.
Monthly payment
Est. payment
Payment breakdown
Explore the cost of this home by adjusting the details. Changes won't be saved.Climate risks
Neighborhood: 83338
Nearby schools
Schools provided by the listing agent
- Elementary: Horizon Jerome
- Middle: Jerome
- High: Jerome
- District: Jerome School District #261
Source: IMLS. This data may not be complete. We recommend contacting the local school district to confirm school assignments for this home.

Similar homes
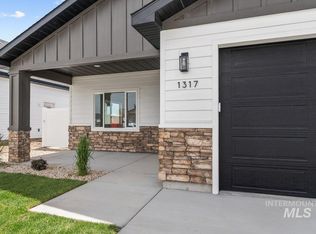
- $438,0003 bd2 ba1.7k sqft1517 N Birch St #Bmaunl, Jerome, ID 83338Active
 MLS ID #98984558, Isabel Marquez-avitia, Sweet Group Realty. IMLS

 - $459,9004 bd3 ba1.8k sqft425 Lyndon St N, Jerome, ID 83338Active
 MLS ID #98999739, Justin Winson, Silvercreek Realty Group. IMLS
 - $447,5003 bd3 ba1.7k sqft931 E Ave E, Jerome, ID 83338Active
 MLS ID #98987513, Aaron Miskin, Keller Williams Sun Valley Southern Idaho. IMLS
 - $389,9004 bd2 ba1.5k sqft2003 Regan St, Jerome, ID 83338Active
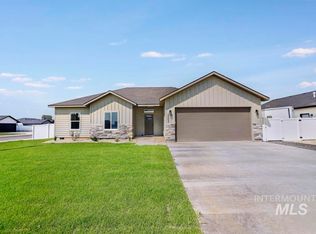 MLS ID #98986962, Gary Shook, Coldwell Banker Distinctive Properties. IMLS
