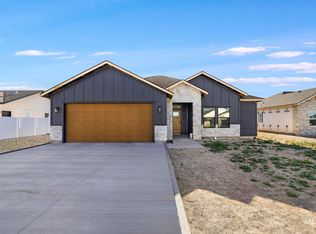
Did you say, "RV Parking?" Yes, this home has it 12'X45' RV Parking! This beautifully designed home, built by CA Homes, Parade Winner, Magic Valley Builder's Parade of Homes, 2023, 2024, 2025 and offers an open-concept design with vaulted ceilings, 3 bedrooms, 2 baths, and 1444 sqft., of living space. The home is thoughtfully appointed with quartz countertops, locally made soft-close cabinets, luxury vinyl plank flooring, and plush carpeting. The kitchen features a four-burner gas cooktop with a griddle and there is plenty of storage throughout the home. In addition, enjoy modern elegance from Pfister matte black plumbing fixtures throughout. The property is light and bright, and the 2-car garage is finished with baseboards! Bonus, front & rear sprinkler & Sod and vinyl fencing included. Discover your dream home in Becker Estates, Jerome, Idaho!
Active
$379,000
1317 18th Ave E, Jerome, ID 83338
3beds
2baths
1,444sqft
:
Get pre-qualified$2,438/mo
Single Family Residence
Built in 2026
6,969 Square Feet Lot
$-- Zestimate®
$262/sqft
$17/mo HOA
What's special
Open-concept designFront and rear sprinklerLocally made soft-close cabinetsQuartz countertopsPlush carpetingLuxury vinyl plank flooringVinyl fencing included
- 107 days |
- 107 |
- 5 |
Zillow last checked:
Listing updated:
Listed by:
Toni Woodley Main:208-734-1991,
Keller Williams Sun Valley Southern Idaho
Source: IMLS,MLS#: 98981035
Facts & features
Interior
Bedrooms & bathrooms
- Bedrooms: 3
- Bathrooms: 2
- Main level bathrooms: 2
- Main level bedrooms: 3
Primary bedroom
- Level: Main
Bedroom 2
- Level: Main
Bedroom 3
- Level: Main
Kitchen
- Level: Main
Living room
- Level: Main
Heating
- Forced Air, Natural Gas
Cooling
- Central Air
Appliances
- Included: Gas Water Heater, Tank Water Heater, Dishwasher, Disposal, Microwave, Oven/Range Freestanding
Features
- Bath-Master, Bed-Master Main Level, Double Vanity, Walk-In Closet(s), Walk In Shower, Pantry, Kitchen Island, Quartz Counters, Number of Baths Main Level: 2
- Flooring: Carpet
- Has basement: No
- Has fireplace: No
Interior area
- Total structure area: 1,444
- Total interior livable area: 1,444 sqft
- Finished area above ground: 1,444
Property
Parking
- Total spaces: 2
- Parking features: Attached, Driveway
- Attached garage spaces: 2
- Has uncovered spaces: Yes
Features
- Levels: One
- Fencing: Full,Vinyl
Lot
- Size: 6,969 Square Feet
- Features: Standard Lot 6000-9999 SF, Garden, Sidewalks, Auto Sprinkler System, Full Sprinkler System
Details
- Parcel number: RPJ10100050080
Construction
Type & style
- Home type: SingleFamily
- Property subtype: Single Family Residence
Materials
- Frame, Stone, Vinyl Siding
- Foundation: Crawl Space
- Roof: Composition
Condition
- New Construction
- New construction: Yes
- Year built: 2026
Details
- Builder name: CA Homes, LLC
Utilities & green energy
- Water: Public
- Utilities for property: Sewer Connected, Cable Connected, Broadband Internet
Community & HOA
Community
- Subdivision: Becker Estates
HOA
- Has HOA: Yes
- HOA fee: $200 annually
Location
- Region: Jerome
Financial & listing details
- Price per square foot: $262/sqft
- Annual tax amount: $566
- Date on market: 4/7/2026
- Listing terms: Cash,Conventional,1031 Exchange,FHA,VA Loan
- Ownership: Fee Simple
- Road surface type: Paved
Estimated market value
Not available
Estimated sales range
Not available
Not available
Price history
Price history is unavailable.
Public tax history
Tax history is unavailable.
Monthly payment
Est. payment
Payment breakdown
Explore the cost of this home by adjusting the details. Changes won't be saved.Climate risks
Neighborhood: 83338
Nearby schools
GreatSchools rating
- NAJefferson Elementary SchoolGrades: K-5Distance: 0.9 mi
- 1/10Jerome Middle SchoolGrades: 6-8Distance: 1.5 mi
- 4/10Jerome High SchoolGrades: 9-12Distance: 1 mi
Schools provided by the listing agent
- Elementary: Horizon Jerome
- Middle: Jerome
- High: Jerome
- District: Jerome School District #261
Source: IMLS. This data may not be complete. We recommend contacting the local school district to confirm school assignments for this home.
- $450,0003 bd3 ba1.8k sqft1321 18th Ave E, Jerome, ID 83338New Construction
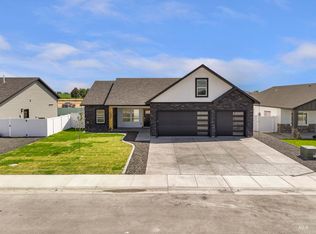
- $--4 bd2 ba1.3k sqft2005 Erin St, Jerome, ID 83338Sold

- $--4 bd2 ba1.4k sqft2002 Regan St, Jerome, ID 83338Sold

- $395,0004 bd2 ba1.5k sqft2003 Regan St, Jerome, ID 83338New Construction
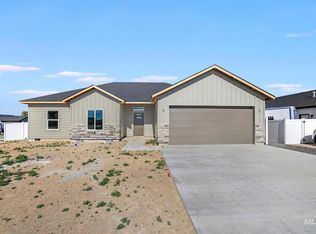
- $--4 bd2 ba1.3k sqft2112 Erin St, Jerome, ID 83338Sold
- $--3 bd2 ba1.3k sqft2004 Erin St, Jerome, ID 83338Sold
- $399,9004 bd2 ba1.5k sqft2006 Regan St, Jerome, ID 83338New Construction
- $420,0004 bd2 ba1.5k sqft1329 18th Ave E, Jerome, ID 83338New Construction
A local agent can set up tours, give advice and negotiate with sellers.
A local lender can help you make sure your offer is ready when you are.
Similar homes
- $384,0003 bd2 ba1.4k sqft2006 Trae St, Jerome, ID 83338Active
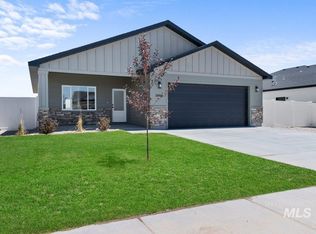 MLS ID #98987438, Toni Woodley, Keller Williams Sun Valley Southern Idaho. IMLS
 - $379,9003 bd2 ba1.3k sqft2014 Regan St, Jerome, ID 83338Active
 MLS ID #98972688, Cliff Jaro, Out West Realty. IMLS
 - $395,0004 bd2 ba1.5k sqft2003 Regan St, Jerome, ID 83338ActiveMLS ID #98986962, Gary Shook, Coldwell Banker Distinctive Properties. IMLS
- $399,9003 bd2 ba1.5k sqft2010 Regan St, Jerome, ID 83338Active
 MLS ID #98986973, Gary Shook, Coldwell Banker Distinctive Properties. IMLS
 - $429,9004 bd2 ba1.5k sqft1331 E 19th Avenue Block #9-lot 4, Jerome, ID 83338ActiveMLS ID #98981044, Toni Woodley, Keller Williams Sun Valley Southern Idaho. IMLS
- $379,9003 bd2 ba1.4k sqft910 23rd Ave E, Jerome, ID 83338ActiveMLS ID #98972690, Cliff Jaro, Out West Realty. IMLS
- $399,9004 bd2 ba1.5k sqft2006 Regan St, Jerome, ID 83338ActiveMLS ID #98986966, Gary Shook, Coldwell Banker Distinctive Properties. IMLS
- $420,0004 bd2 ba1.5k sqft1329 18th Ave E, Jerome, ID 83338ActiveMLS ID #98984104, Cliff Jaro, Out West Realty. IMLS
- from $379,0004 bd2 ba1.5k sqftJulia-Jerome Plan, Becker, Jerome, ID 83338New ConstructionCAHomes
- $424,9004 bd2 ba1.8k sqft1204 5th Ave E, Jerome, ID 83338ActiveMLS ID #98984117, Lisa Lekkerkerk, Equity Northwest Real Estate - Southern Idaho. IMLS
- from $379,0004 bd2 ba1.5k sqftJulia-Jerome Plan, Stoneyridge, Jerome, ID 83338New ConstructionCAHomes
- $335,0003 bd2 ba1.3k sqft514 21st Ave E, Jerome, ID 83338ActiveMLS ID #98989697, Henry Groves, John L Scott Boise. IMLS
- $379,0003 bd2 ba1.8k sqft130 E Avenue B, Jerome, ID 83338ActiveMLS ID #98964069, Jesus Moncada, Re/Max Legacy. IMLS
- $429,9003 bd2 ba1.6k sqft820 Owl Ct, Jerome, ID 83338ActiveMLS ID #98979282, John Kullhem, IdaHome Realty. IMLS
- from $379,9003 bd2 ba1.3k sqftWisteria Plan, Pheasant Heights, Jerome, ID 83338New ConstructionWolverton Homes
- $414,8104 bd2 ba1.6k sqft501 Lyndon St N, Jerome, ID 83338ActiveMLS ID #98984732, Moises Garcia, Westerra Real Estate Group. IMLS
- $435,0003 bd2 ba1.4k sqft2015 Trae St, Jerome, ID 83338ActiveMLS ID #98989918, Genie Bernal-cardenas, Canyon Trail Realty, LLC. IMLS
- $359,9903 bd2 ba1.5k sqft302 W 17th Ave, Jerome, ID 83338ActiveIMLS
- $399,9003 bd2 ba1.4k sqft1401 Leslie Dr, Jerome, ID 83338ActiveMLS ID #98985191, Justin Winson, Silvercreek Realty Group. IMLS
- $424,2193 bd2 ba1.6k sqft930 23rd Ave E, Jerome, ID 83338ActiveMLS ID #98967758, Richard Shelden, Sweet Group Realty. IMLS
