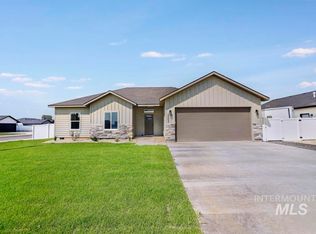
Welcome to this beautifully built three-bedroom, two-bath home located in the desirable Stoney Ridge neighborhood of Jerome. The open-concept floor plan features vaulted ceilings that create a bright and inviting space, with the kitchen, dining, and living areas connecting effortlessly. The kitchen is finished with custom cabinetry and durable stone countertops, blending style with everyday functionality. A split-bedroom layout provides added privacy, with the primary suite thoughtfully separated from the additional bedrooms. Step outside to take in scenic Northern mountain views and enjoy the practicality of a South-facing driveway, ideal for faster snow melt during the winter months. This home offers a thoughtful balance of comfort, design, and livability in a highly sought-after location.
Active
$379,900
910 23rd Ave E, Jerome, ID 83338
3beds
2baths
1,459sqft
Single Family Residence
Built in 2025
7,840 Square Feet Lot
$379,200 Zestimate®
$260/sqft
$17/mo HOA
What's special
Three-bedroom two-bath homeOpen-concept floor planSplit-bedroom layoutBright and inviting spaceSouth-facing drivewayDurable stone countertopsScenic northern mountain views
- 262 days
- 67
- 11
Zillow last checked:
Listing updated:
Listed by:
Cliff Jaro Main:208-420-8591,
Out West Realty,
Amanda Maines 360-640-8348,
Out West Realty
Source: IMLS,MLS#: 98972690
Facts & features
Interior
Bedrooms & bathrooms
- Bedrooms: 3
- Bathrooms: 2
- Main level bathrooms: 2
- Main level bedrooms: 3
Primary bedroom
- Level: Main
Bedroom 2
- Level: Main
Bedroom 3
- Level: Main
Kitchen
- Level: Main
Living room
- Level: Main
Heating
- Forced Air, Natural Gas
Cooling
- Central Air
Appliances
- Included: Gas Water Heater, Dishwasher, Disposal, Microwave, Oven/Range Freestanding
Features
- Bath-Master, Bed-Master Main Level, Walk-In Closet(s), Breakfast Bar, Number of Baths Main Level: 2
- Flooring: Carpet
- Has basement: No
- Has fireplace: No
Interior area
- Total structure area: 1,459
- Total interior livable area: 1,459 sqft
- Finished area above ground: 1,459
- Finished area below ground: 0
Property
Parking
- Total spaces: 2
- Parking features: Attached, Driveway
- Attached garage spaces: 2
- Has uncovered spaces: Yes
Features
- Levels: One
- Patio & porch: Covered Patio/Deck
- Fencing: Full,Vinyl
Lot
- Size: 7,840 Square Feet
- Features: Standard Lot 6000-9999 SF, Sidewalks, Auto Sprinkler System, Partial Sprinkler System, Pressurized Irrigation Sprinkler System
Details
- Parcel number: RPJ17570110090
Construction
Type & style
- Home type: SingleFamily
- Property subtype: Single Family Residence
Materials
- Frame, Stone, Stucco, Vinyl Siding
- Roof: Composition
Condition
- New Construction
- New construction: Yes
- Year built: 2025
Details
- Builder name: Lake Creek Homes
Utilities & green energy
- Water: Public
- Utilities for property: Sewer Connected, Cable Connected, Broadband Internet
Community & HOA
Community
- Subdivision: Stoney Ridge
HOA
- Has HOA: Yes
- HOA fee: $200 annually
Location
- Region: Jerome
Financial & listing details
- Price per square foot: $260/sqft
- Annual tax amount: $321
- Date on market: 1/25/2026
- Listing terms: Cash,Conventional,FHA,USDA Loan,VA Loan
- Ownership: Fee Simple,Fractional Ownership: No
- Road surface type: Paved
Estimated market value
$379,200
$360,000 - $398,000
$2,025/mo
Price history
Price history is unavailable.
Public tax history
Tax history is unavailable.
Monthly payment
Est. payment
Payment breakdown
Explore the cost of this home by adjusting the details. Changes won't be saved.Climate risks
Neighborhood: 83338
Nearby schools
Schools provided by the listing agent
- Elementary: Horizon Jerome
- Middle: Jerome
- High: Jerome
- District: Jerome School District #261
Source: IMLS. This data may not be complete. We recommend contacting the local school district to confirm school assignments for this home.
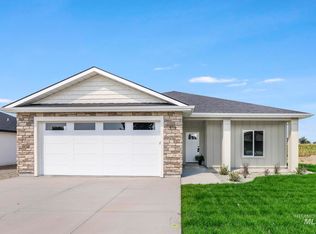
- $--3 bd2 ba1.5k sqft916 23rd Ave E, Jerome, ID 83338Sold
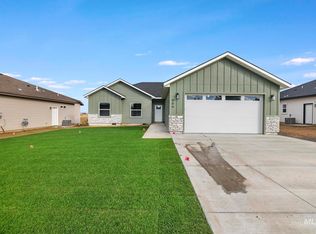
- $--4 bd2 ba1.5k sqft906 23rd Ave E, Jerome, ID 83338Sold

- from $389,0004 bd2 ba1.4k sqftCarolina-Jerome Plan, Stoneyridge, Jerome, ID 83338New Construction

- from $379,0004 bd2 ba1.5k sqftJulia-Jerome Plan, Stoneyridge, Jerome, ID 83338New Construction
Similar homes
- $389,0003 bd2 ba1.4k sqft1011 23rd Ave E, Jerome, ID 83338Active
 MLS ID #99000175, Dayana Lopez, 208 Real Estate, LLC - Twin Falls. IMLS
 - from $379,0004 bd2 ba1.5k sqftJulia-Jerome Plan, Stoneyridge, Jerome, ID 83338New ConstructionCAHomes
- $379,9003 bd2 ba1.3k sqft2014 Regan St, Jerome, ID 83338Active
 MLS ID #98972688, Cliff Jaro, Out West Realty. IMLS
 - $389,9004 bd2 ba1.5k sqft2003 Regan St, Jerome, ID 83338Active
 MLS ID #98986962, Gary Shook, Coldwell Banker Distinctive Properties. IMLS
