The kind of new construction buyers actually wait for. This Western Sky Homes build brings together quality finishes, functional design, and a rare 3-car garage all in one package. Inside you’ll find granite countertops, custom cabinetry, upgraded lighting, LVP flooring, carpeted bedrooms, and an oversized tiled walk-in shower in the primary suite. Outside, enjoy a covered patio with mountain span views as far as you can see. The full front landscaping with sod and underground sprinklers will already be included, plus a fully fenced vinyl backyard that will be ready for you to customize and love. Clean, comfortable, and built with the details that matter — this home is ready for you.
Sold
Price Unknown
922 23rd Ave E, Jerome, ID 83338
3beds
2baths
1,613sqft
Single Family Residence
Built in 2026
7,840 Square Feet Lot
$423,600 Zestimate®
$--/sqft
$2,046 Estimated rent
Home value
$423,600
Estimated sales range
Not available
$2,046/mo
Zestimate® history
Owner options
List your home for rent
$2,046/mo
Rent Zestimate®
Find your next renter with Zillow Rental Manager. Plus, with online applications, you can quickly screen prospective tenants – for free.
$2,046/mo
Rent Zestimate®
Refinance and save
$100/mo
Est. payment
Refinancing to a lower rate could help reduce your monthly payments and save thousands over the life of the loan.
$100/mo
Est. payment
Explore your selling options
Work with a Zillow partner agent
Leverage their expertise and Zillow's premium Showcase listings to get your home seen by more buyers.
Get startedList with your own agent
Get your home in front of millions of buyers by listing it on Zillow.
Learn how to do itSell it yourself
Take full control of how buyers see your home on Zillow by listing For Sale by Owner (FSBO).
List your homeWhat's special
Quality finishesFunctional designCarpeted bedroomsLvp flooringFully fenced vinyl backyardGranite countertopsUpgraded lighting
Zillow last checked:
Listing updated:
Listed by:
Richard Shelden 208-219-8971,
Sweet Group Realty
Bought with:
Juanita Noble
Silvercreek Realty Group
Source: IMLS,MLS#: 98967763
Facts & features
Interior
Bedrooms & bathrooms
- Bedrooms: 3
- Bathrooms: 2
- Main level bathrooms: 2
- Main level bedrooms: 3
Primary bedroom
- Level: Main
Bedroom 2
- Level: Main
Bedroom 3
- Level: Main
Dining room
- Level: Main
Kitchen
- Level: Main
Living room
- Level: Main
Heating
- Forced Air, Natural Gas
Cooling
- Central Air
Appliances
- Included: Gas Water Heater, Tank Water Heater, Dishwasher, Disposal, Microwave, Oven/Range Freestanding
Features
- Bed-Master Main Level, Guest Room, Great Room, Double Vanity, Walk-In Closet(s), Walk In Shower, Pantry, Kitchen Island, Granite Counters, Number of Baths Main Level: 2
- Flooring: Carpet
- Has basement: No
- Has fireplace: No
Interior area
- Total structure area: 1,613
- Total interior livable area: 1,613 sqft
- Finished area above ground: 1,613
- Finished area below ground: 0
Property
Parking
- Total spaces: 3
- Parking features: Attached
- Attached garage spaces: 3
Features
- Levels: One
- Patio & porch: Covered Patio/Deck
Lot
- Size: 7,840 Square Feet
- Features: Standard Lot 6000-9999 SF
Details
- Parcel number: RPJ17570110060
Construction
Type & style
- Home type: SingleFamily
- Property subtype: Single Family Residence
Materials
- Frame, Stone, Stucco, Vinyl Siding
- Foundation: Crawl Space
- Roof: Composition
Condition
- New Construction
- New construction: Yes
- Year built: 2026
Details
- Builder name: Western Sky Homes LLC
Utilities & green energy
- Water: Public
- Utilities for property: Sewer Connected
Community & HOA
Community
- Subdivision: Stoney Ridge
HOA
- Has HOA: Yes
- HOA fee: $100 annually
Location
- Region: Jerome
Financial & listing details
- Date on market: 11/17/2025
- Listing terms: Cash,Conventional,FHA,VA Loan
- Ownership: Fee Simple
Price history
Price history is unavailable.
Public tax history
Tax history is unavailable.
Neighborhood: 83338
Nearby homes
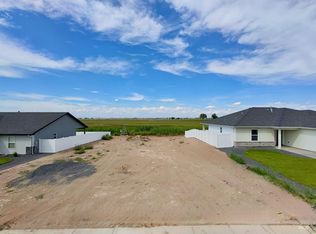
- $115,0007,840 sqft926 23rd Ave E, Jerome, ID 83338Lot/Land
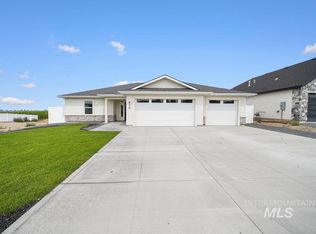
- $418,2193 bd2 ba1.6k sqft930 23rd Ave E, Jerome, ID 83338New Construction

- from $389,0004 bd2 ba1.4k sqftCarolina-Jerome Plan, Stoneyridge, Jerome, ID 83338New Construction

- from $379,0004 bd2 ba1.5k sqftJulia-Jerome Plan, Stoneyridge, Jerome, ID 83338New Construction
- $--4 bd2 ba1.4k sqft917 E 23rd Avenue Block LOT 16-4, Jerome, ID 83338Sold
- $--4 bd2 ba1.5k sqft921 E 23rd Avenue Block LOT 15-4, Jerome, ID 83338Sold
- $379,9003 bd2 ba1.4k sqft910 23rd Ave E, Jerome, ID 83338New Construction
- $--3 bd2 ba1.5k sqft916 23rd Ave E, Jerome, ID 83338Sold
Nearby schools
GreatSchools rating
- NASummit Elementary SchoolGrades: K-5Distance: 1.1 mi
- 1/10Jerome Middle SchoolGrades: 6-8Distance: 1.3 mi
- 4/10Jerome High SchoolGrades: 9-12Distance: 1.3 mi
Schools provided by the listing agent
- Elementary: Jefferson (Jerome)
- Middle: Jerome
- High: Jerome
- District: Jerome School District #261
Source: IMLS. This data may not be complete. We recommend contacting the local school district to confirm school assignments for this home.
Sell for more on Zillow
Get a Zillow Showcase℠ listing at no additional cost and you could sell for .
$423,600
2% more
+$8,472
With Zillow Showcase(estimated)
$432,072
Sell for more on Zillow
Get a Zillow Showcase℠ listing at no additional cost and you could sell for .
$423,600
2% more
+$8,472
With Zillow Showcase(estimated)
$432,072
- Idaho
- Jerome County
- Jerome
- 83338
- 922 23rd Ave E
