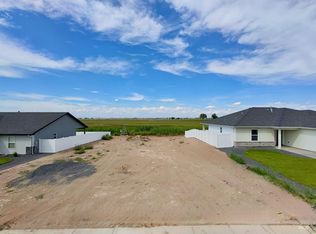
**This one is worth seeing in person!** Built by Western Sky Homes, this brand-new 3-bed, 2-bath home delivers quality, style, and a 3-car garage. Oversized windows frame expansive mountain views, while no rear neighbors add extra privacy. Inside, enjoy LVP flooring, granite countertops, custom cabinetry, and a stunning primary suite with an oversized tiled walk-in shower. Step outside to a covered patio, fully fenced backyard, underground sprinklers, and newly installed front landscaping. Thoughtfully finished, move-in ready, and even better in person.
Active
Price cut: $6K (8/11)
$418,219
930 23rd Ave E, Jerome, ID 83338
3beds
2baths
1,613sqft
Single Family Residence
Built in 2026
7,840 Square Feet Lot
$-- Zestimate®
$259/sqft
$8/mo HOA
What's special
Carpeted bedroomsCovered patioLuxurious master suiteOversized tiled walk-in showerGranite countertopsCustom cabinetry
- 331 days
- 70
- 9
Zillow last checked:
Listing updated:
Listed by:
Richard Shelden Cell:208-219-8971,
Sweet Group Realty
Source: IMLS,MLS#: 98967758
Facts & features
Interior
Bedrooms & bathrooms
- Bedrooms: 3
- Bathrooms: 2
- Main level bathrooms: 2
- Main level bedrooms: 3
Primary bedroom
- Level: Main
Bedroom 2
- Level: Main
Bedroom 3
- Level: Main
Dining room
- Level: Main
Family room
- Level: Main
Kitchen
- Level: Main
Living room
- Level: Main
Office
- Level: Main
Heating
- Forced Air, Natural Gas
Cooling
- Central Air
Appliances
- Included: Gas Water Heater, Tank Water Heater, Dishwasher, Disposal, Microwave, Oven/Range Freestanding
Features
- Bed-Master Main Level, Guest Room, Great Room, Double Vanity, Walk-In Closet(s), Walk In Shower, Pantry, Kitchen Island, Granite Counters, Number of Baths Main Level: 2
- Flooring: Carpet
- Has basement: No
- Has fireplace: No
Interior area
- Total structure area: 1,613
- Total interior livable area: 1,613 sqft
- Finished area above ground: 1,613
- Finished area below ground: 0
Video & virtual tour
Property
Parking
- Total spaces: 3
- Parking features: Attached
- Attached garage spaces: 3
Features
- Levels: One
Lot
- Size: 7,840 Square Feet
- Features: Standard Lot 6000-9999 SF
Details
- Parcel number: RPJ17570110040
Construction
Type & style
- Home type: SingleFamily
- Property subtype: Single Family Residence
Materials
- Frame, Stone, Stucco, Vinyl Siding
- Foundation: Crawl Space
- Roof: Composition
Condition
- New Construction
- New construction: Yes
- Year built: 2026
Utilities & green energy
- Water: Public
- Utilities for property: Sewer Connected
Community & HOA
Community
- Subdivision: Stoney Ridge
HOA
- Has HOA: Yes
- HOA fee: $100 annually
Location
- Region: Jerome
Financial & listing details
- Price per square foot: $259/sqft
- Date on market: 11/17/2025
- Listing terms: Cash,Conventional,FHA,VA Loan
- Ownership: Fee Simple
Estimated market value
Not available
Estimated sales range
Not available
Not available
Price history
Price history is unavailable.
Public tax history
Tax history is unavailable.
Monthly payment
Est. payment
Payment breakdown
Explore the cost of this home by adjusting the details. Changes won't be saved.Climate risks
Neighborhood: 83338
Nearby schools
Schools provided by the listing agent
- Elementary: Jefferson (Jerome)
- Middle: Jerome
- High: Jerome
- District: Jerome School District #261
Source: IMLS. This data may not be complete. We recommend contacting the local school district to confirm school assignments for this home.


Similar homes
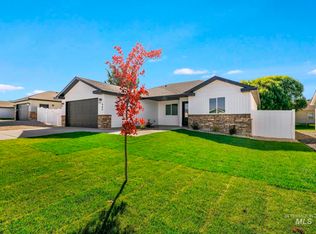
- $414,9004 bd2 ba1.8k sqft1204 5th Ave E, Jerome, ID 83338Active
 MLS ID #98984117, Lisa Lekkerkerk, Equity Northwest Real Estate - Southern Idaho. IMLS
 - $389,0003 bd2 ba1.4k sqft1011 23rd Ave E, Jerome, ID 83338Active
 MLS ID #99000175, Dayana Lopez, 208 Real Estate, LLC - Twin Falls. IMLS
 - $419,9003 bd2 ba1.6k sqft820 Owl Ct, Jerome, ID 83338Active
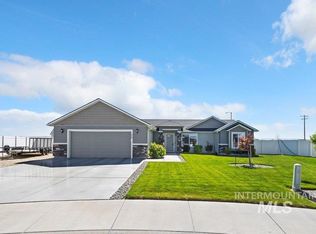 MLS ID #98979282, John Kullhem, IdaHome Realty. IMLS
 - $429,9004 bd2 ba1.5k sqft1331 E 19th Avenue Block #9-lot 4, Jerome, ID 83338Active
 MLS ID #98981044, Toni Woodley, Keller Williams Sun Valley Southern Idaho. IMLS
