Contemporary move in ready home built in 2017. 3 bed, 2 bath, 1661 sq ft. with oversized 2 car garage. Gorgeous kitchen with solid wood cabinets, stainless steel appliances, glass top stove, pantry, built in microwave and stainless kitchen sink in island with breakfast bar. Spacious livingroom with vaulted ceiling, fireplace and newer engineered hardwood and carpet flooring. Primary suite with dual sink vanity, soaking tub, beautiful walk-in shower, and large walk-in closet. Covered patio and large back yard great to entertain. Property comes complete with His/Hers Sheds on a Private culd-e-sac lot with RV access. Private security systemClose to schools and shopping. Beautiful pet-friendly yard and professional landscape included.
Active
Price cut: $10K (8/1)
$419,900
820 Owl Ct, Jerome, ID 83338
3beds
2baths
1,661sqft
Single Family Residence
Built in 2017
0.31 Acres Lot
$417,400 Zestimate®
$253/sqft
$17/mo HOA
What's special
Rv accessStainless steel appliancesBuilt in microwaveBeautiful pet-friendly yardGlass top stoveCovered patioProfessional landscape included
- 204 days
- 190
- 22
Zillow last checked:
Listing updated:
Listed by:
John Kullhem Main:208-733-5008,
IdaHome Realty
Source: IMLS,MLS#: 98979282
Facts & features
Interior
Bedrooms & bathrooms
- Bedrooms: 3
- Bathrooms: 2
- Main level bathrooms: 2
- Main level bedrooms: 3
Primary bedroom
- Level: Main
Bedroom 2
- Level: Main
Bedroom 3
- Level: Main
Kitchen
- Level: Main
Living room
- Level: Main
Heating
- Forced Air, Natural Gas
Cooling
- Central Air
Appliances
- Included: Gas Water Heater, Dishwasher, Disposal, Microwave, Oven/Range Freestanding
Features
- Bath-Master, Bed-Master Main Level, Breakfast Bar, Number of Baths Main Level: 2
- Flooring: Carpet, Engineered Wood Floors
- Has basement: No
- Number of fireplaces: 1
- Fireplace features: One, Other
Interior area
- Total structure area: 1,661
- Total interior livable area: 1,661 sqft
- Finished area above ground: 1,661
- Finished area below ground: 0
Property
Parking
- Total spaces: 2
- Parking features: Attached, RV Access/Parking, Driveway
- Attached garage spaces: 2
- Has uncovered spaces: Yes
Features
- Levels: One
- Fencing: Full,Vinyl
Lot
- Size: 0.31 Acres
- Features: 10000 SF - .49 AC, Cul-De-Sac, Auto Sprinkler System, Full Sprinkler System
Details
- Parcel number: RPJ12450060080
Construction
Type & style
- Home type: SingleFamily
- Property subtype: Single Family Residence
Materials
- Frame, Stone, Stucco, Vinyl Siding
- Foundation: Crawl Space
- Roof: Composition,Architectural Style
Condition
- Year built: 2017
Utilities & green energy
- Water: Public
- Utilities for property: Sewer Connected, Cable Connected
Community & HOA
Community
- Subdivision: Glen Eagle
HOA
- Has HOA: Yes
- HOA fee: $200 annually
Location
- Region: Jerome
Financial & listing details
- Price per square foot: $253/sqft
- Tax assessed value: $345,828
- Annual tax amount: $2,836
- Date on market: 3/25/2026
- Listing terms: Cash,Conventional,FHA,USDA Loan,VA Loan
- Ownership: Fee Simple
Estimated market value
$417,400
$397,000 - $438,000
$2,107/mo
Price history
Price history is unavailable.
Public tax history
| Year | Property taxes | Tax assessment |
|---|---|---|
| 2025 | $2,701 -4.8% | $345,828 -0.9% |
| 2024 | $2,836 +11.5% | $348,987 -0.9% |
| 2023 | $2,544 -14.1% | $352,145 +13% |
| 2022 | $2,962 +21% | $311,743 +27% |
| 2021 | $2,448 +0.6% | $245,490 +14.3% |
| 2019 | $2,435 | $214,760 +7364.7% |
| 2018 | $2,435 +12.6% | $2,877 |
| 2016 | $2,161 +5750.6% | $2,877 -88.8% |
| 2014 | $37 -46.4% | $25,780 |
| 2013 | $69 -87.4% | $25,780 |
| 2012 | $545 | $25,780 -38.6% |
| 2011 | -- | $42,000 |
| 2010 | -- | $42,000 |
Find assessor info on the county website
Monthly payment
Est. payment
Payment breakdown
Explore the cost of this home by adjusting the details. Changes won't be saved.Climate risks
Neighborhood: 83338
Nearby schools
Schools provided by the listing agent
- Elementary: Horizon Jerome
- Middle: Jerome
- High: Jerome
- District: Jerome School District #261
Source: IMLS. This data may not be complete. We recommend contacting the local school district to confirm school assignments for this home.

Similar homes
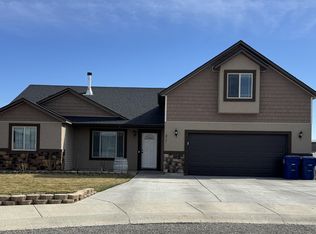
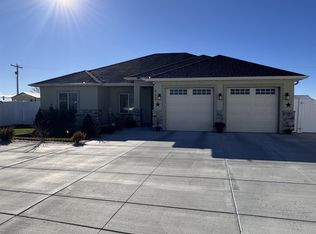
- $414,9004 bd2 ba1.8k sqft1204 5th Ave E, Jerome, ID 83338Active
 MLS ID #98984117, Lisa Lekkerkerk, Equity Northwest Real Estate - Southern Idaho. IMLS
 - $425,0003 bd2 ba1.7k sqft183 Rainbow Dr, Jerome, ID 83338Active
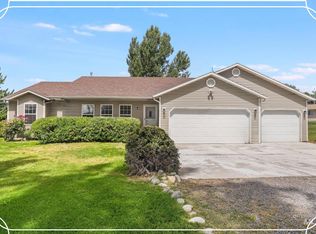 MLS ID #98992529, Carol Jones, Keller Williams Sun Valley Southern Idaho. IMLS
 - $418,0003 bd2 ba1.4k sqft1330 19th Ave E, Jerome, ID 83338Active
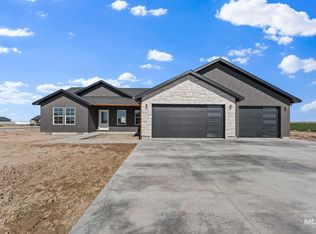 MLS ID #98978264, Isabel Marquez-avitia, Sweet Group Realty. IMLS
 - $465,0003 bd3 ba1.7k sqft931 E Ave E, Jerome, ID 83338Active
 MLS ID #98987513, Aaron Miskin, Keller Williams Sun Valley Southern Idaho. IMLS
