Welcome to 824 Jack Avenue located in Jerome Crossing Subdivision which is walking distance to Jerome High School! This beautiful custom townhome built by James Ray is the perfect low maintenance home for a first-time homebuyer, someone looking to downsize, or a family looking for a home that is easy to maintain. This townhome would also make a great Airbnb or rental as it offers 4 bedrooms and 2.5 bathrooms, an open floorplan, large kitchen island, master bedroom and bathroom on the main level, a living area on the main level and the upper level, front and back patio, pressurized irrigation, and so much more. The HOA takes care of the snow removal and maintenance of this private subdivision. The attached townhome is also available for sale for those looking for multigenerational living or those who want to live near in-laws, parents or other family members. Schedule a showing today!
Active
$349,900
824 Jack Ave, Jerome, ID 83338
4beds
3baths
1,772sqft
Townhouse
Built in 2023
7,100 Square Feet Lot
$348,700 Zestimate®
$197/sqft
$-- HOA
What's special
Beautiful custom townhomeOpen floorplanPressurized irrigationFront and back patioLarge kitchen island
- 53 days
- 83
- 4
Zillow last checked:
Listing updated:
Listed by:
Maria Walker Main:208-733-7653,
Westerra Real Estate Group
Source: IMLS,MLS#: 98997466
Facts & features
Interior
Bedrooms & bathrooms
- Bedrooms: 4
- Bathrooms: 3
- Main level bathrooms: 1
- Main level bedrooms: 1
Primary bedroom
- Level: Main
Bedroom 2
- Level: Upper
Bedroom 3
- Level: Upper
Bedroom 4
- Level: Upper
Kitchen
- Level: Main
Living room
- Level: Main
Heating
- Forced Air, Natural Gas
Cooling
- Central Air
Appliances
- Included: Gas Water Heater
Features
- Laminate Counters, Number of Baths Main Level: 1, Number of Baths Upper Level: 1
- Flooring: Carpet, Engineered Vinyl Plank
- Has basement: No
- Has fireplace: No
Interior area
- Total structure area: 1,772
- Total interior livable area: 1,772 sqft
- Finished area above ground: 1,772
- Finished area below ground: 0
Property
Parking
- Total spaces: 2
- Parking features: Attached
- Attached garage spaces: 2
Features
- Levels: Two
- Fencing: Full,Vinyl
Lot
- Size: 7,100 Square Feet
- Features: Standard Lot 6000-9999 SF, Corner Lot, Auto Sprinkler System, Pressurized Irrigation Sprinkler System
Details
- Parcel number: RPJ1325001004B
- Zoning: Residential
Construction
Type & style
- Home type: Townhouse
- Property subtype: Townhouse
Materials
- Frame, Stone, Stucco, Vinyl Siding
- Foundation: Crawl Space
- Roof: Composition
Condition
- Year built: 2023
Utilities & green energy
- Water: Public
- Utilities for property: Sewer Connected
Community & HOA
Location
- Region: Jerome
Financial & listing details
- Price per square foot: $197/sqft
- Annual tax amount: $4,279
- Date on market: 8/14/2026
- Listing terms: 203K,Cash,Consider All,Conventional,1031 Exchange,FHA,Owner Will Carry,Private Financing Available,USDA Loan,VA Loan
- Ownership: Fee Simple
Estimated market value
$348,700
$331,000 - $366,000
$2,113/mo
Price history
Price history is unavailable.
Public tax history
Tax history is unavailable.
Monthly payment
Est. payment
Payment breakdown
Explore the cost of this home by adjusting the details. Changes won't be saved.Climate risks
Neighborhood: 83338
Nearby schools
Schools provided by the listing agent
- Elementary: Jefferson (Jerome)
- Middle: Jerome
- High: Jerome
- District: Jerome School District #261
Source: IMLS. This data may not be complete. We recommend contacting the local school district to confirm school assignments for this home.
Similar homes
- $349,9004 bd3 ba1.7k sqft820 Jack Ave, Jerome, ID 83338Active
 MLS ID #98997484, Maria Walker, Westerra Real Estate Group. IMLS
 - $349,0004 bd3 ba1.7k sqft812 Jack Ave, Jerome, ID 83338Active
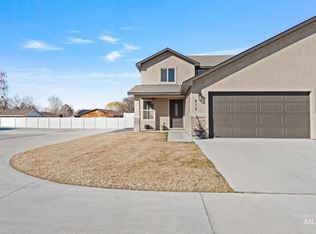 MLS ID #98977644, Isabel Marquez-avitia, Sweet Group Realty. IMLS
 - $349,0004 bd3 ba1.7k sqft816 Jack Ave, Jerome, ID 83338Active
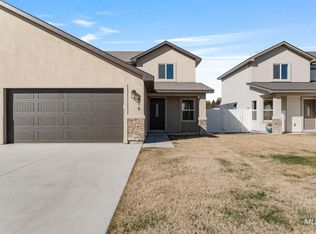 MLS ID #98977641, Isabel Marquez-avitia, Sweet Group Realty. IMLS
 - $414,9004 bd2 ba1.8k sqft1204 5th Ave E, Jerome, ID 83338Active
 MLS ID #98984117, Lisa Lekkerkerk, Equity Northwest Real Estate - Southern Idaho. IMLS
