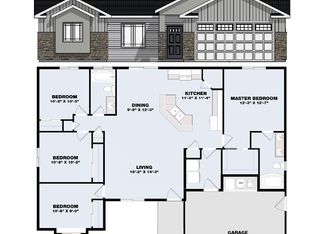
OPEN HOUSE Saturday, November 7th...4PM to 6PM. The extra garage space and possible RV parking might be all it takes to fall in love with this home—but there’s so much more to love! Situated on a desirable corner lot, this home welcomes you with a cozy front porch and a striking black-and-white exterior. Inside, quality LVP flooring flows through the spacious living room, which opens seamlessly to a large kitchen designed for everyday living and entertaining. Enjoy an oversized island, stunning granite countertops, pantry, additional storage closet, gas range, and plenty of room to make memories. The spacious primary suite offers a relaxing retreat, while the primary bathroom features a dual vanity with granite countertops, a large soaking tub, abundant storage, and a walk-in closet. With its stylish finishes, functional layout, and extra space for your vehicles, toys, or RV, this home has so much to offer. Come see for yourself—you just might fall in love!
Active
$375,000
1508 N Alder St, Jerome, ID 83338
4beds
2baths
1,423sqft
Single Family Residence
Built in 2026
8,276 Square Feet Lot
$-- Zestimate®
$264/sqft
$21/mo HOA
What's special
Extra garage spaceStriking black-and-white exteriorOversized islandAdditional storage closetAbundant storageQuality lvp flooringWalk-in closet
- 2 days
- 203
- 23
Zillow last checked:
Listing updated:
Listed by:
Jacqueline Walker Cell:208-316-6320,
Keller Williams Sun Valley Southern Idaho
Source: IMLS,MLS#: 99005498
Facts & features
Interior
Bedrooms & bathrooms
- Bedrooms: 4
- Bathrooms: 2
- Main level bathrooms: 2
- Main level bedrooms: 4
Primary bedroom
- Level: Main
Bedroom 2
- Level: Main
Bedroom 3
- Level: Main
Bedroom 4
- Level: Main
Heating
- Forced Air, Natural Gas
Cooling
- Central Air
Appliances
- Included: Gas Water Heater, Dishwasher, Disposal, Microwave, Oven/Range Freestanding, Gas Oven
Features
- Bath-Master, Bed-Master Main Level, Walk-In Closet(s), Pantry, Kitchen Island, Granite Counters, Number of Baths Main Level: 2
- Flooring: Carpet
- Has basement: No
- Has fireplace: No
Interior area
- Total structure area: 1,423
- Total interior livable area: 1,423 sqft
- Finished area above ground: 1,423
- Finished area below ground: 0
Property
Parking
- Total spaces: 2
- Parking features: Attached
- Attached garage spaces: 2
Features
- Levels: One
- Stories: 1
Lot
- Size: 8,276 Square Feet
- Dimensions: 93 x 80
- Features: Standard Lot 6000-9999 SF
Details
- Parcel number: RPJ13420090060
Construction
Type & style
- Home type: SingleFamily
- Property subtype: Single Family Residence
Materials
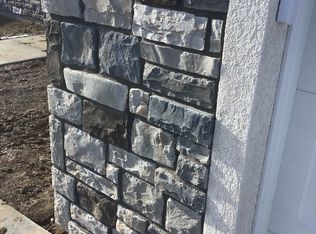
- Stone, Stucco, Vinyl Siding
- Roof: Composition
Condition
- New Construction
- New construction: Yes
- Year built: 2026
Utilities & green energy
- Water: Public
- Utilities for property: Sewer Connected
Community & HOA
Community
- Subdivision: Jerome Estates
HOA
- Has HOA: Yes
- HOA fee: $250 annually
Location
- Region: Jerome
Financial & listing details
- Price per square foot: $264/sqft
- Annual tax amount: $140
- Date on market: 11/4/2026
- Listing terms: Cash,Conventional,FHA,VA Loan
- Ownership: Fee Simple
Estimated market value
Not available
Estimated sales range
Not available
Not available
Price history
Price history is unavailable.
Public tax history
Tax history is unavailable.
Monthly payment
Est. payment
Payment breakdown
Explore the cost of this home by adjusting the details. Changes won't be saved.Climate risks
Neighborhood: 83338
Nearby schools
Schools provided by the listing agent
- Elementary: Summit
- Middle: Jerome
- High: Jerome
- District: Jerome School District #261
Source: IMLS. This data may not be complete. We recommend contacting the local school district to confirm school assignments for this home.
Similar homes
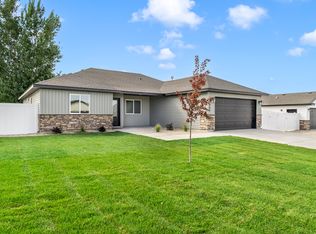
- from $370,0004 bd2 ba1.4k sqftCarolina-Jerome Plan, Becker, Jerome, ID 83338New Construction
 CAHomes
- from $389,0004 bd2 ba1.4k sqftCarolina-Jerome Plan, Stoneyridge, Jerome, ID 83338New ConstructionCAHomes
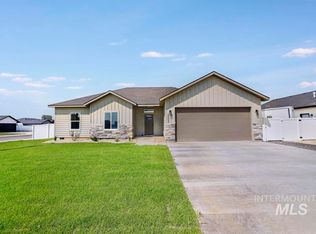
- $389,9004 bd2 ba1.5k sqft2003 Regan St, Jerome, ID 83338Active
 MLS ID #98986962, Gary Shook, Coldwell Banker Distinctive Properties. IMLS
- $438,0003 bd2 ba1.7k sqft1517 N Birch St #Bmaunl, Jerome, ID 83338Active
 MLS ID #98984558, Isabel Marquez-avitia, Sweet Group Realty. IMLS
