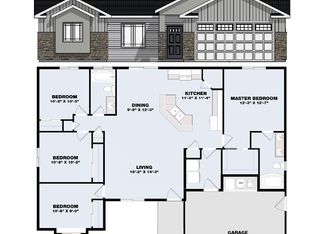
Discover the beauty of brand-new construction in Jerome! This beautifully crafted single-level home combines modern style with comfortable, functional living. The inviting open-concept design creates a seamless flow between the living room, dining area, and kitchen, making it an ideal space for gathering and entertaining. The kitchen is sure to impress with warm-toned cabinetry, a striking blue island with bar seating, stainless steel appliances, and contemporary pendant lighting. The living room adds an extra touch of elegance with its eye-catching tray ceiling and oversized statement fan. Luxury vinyl plank flooring extends throughout the home, complementing the quality finishes and modern design. Featuring 4 bedrooms, 2 bathrooms, and the convenience of single-level living, there's room for everyone. The spacious 1,000 sq. ft. three-car garage offers plenty of room for vehicles, storage, and more. Situated on a lot just over 11,000 sq. ft., the property also features a fully landscaped and fenced yard, giving you a finished outdoor space from the moment you move in. If you've been looking for a fresh start in a beautiful, move-in-ready home, this Jerome gem is one you won't want to miss!
Active
$479,000
118 W 15th Ave, Jerome, ID 83338
4beds
2baths
1,834sqft
Single Family Residence
Built in 2026
0.25 Acres Lot
$-- Zestimate®
$261/sqft
$-- HOA
What's special
Inviting open-concept designContemporary pendant lightingWarm-toned cabinetryOversized statement fanStainless steel appliancesLuxury vinyl plank flooringEye-catching tray ceiling
- 5 days
- 146
- 14
Zillow last checked:
Listing updated:
Listed by:
Isabel Marquez-avitia Cell:208-670-1953,
Sweet Group Realty
Source: IMLS,MLS#: 99005305
Facts & features
Interior
Bedrooms & bathrooms
- Bedrooms: 4
- Bathrooms: 2
- Main level bathrooms: 2
- Main level bedrooms: 4
Primary bedroom
- Level: Main
Bedroom 2
- Level: Main
Bedroom 3
- Level: Main
Bedroom 4
- Level: Main
Kitchen
- Level: Main
Living room
- Level: Main
Heating
- Forced Air, Natural Gas
Cooling
- Central Air
Appliances
- Included: Gas Water Heater, Dishwasher, Microwave, Oven/Range Freestanding, Gas Range
Features
- Number of Baths Main Level: 2
- Has basement: No
- Has fireplace: No
Interior area
- Total structure area: 1,834
- Total interior livable area: 1,834 sqft
- Finished area above ground: 1,834
- Finished area below ground: 0
Property
Parking
- Total spaces: 3
- Parking features: Attached
- Attached garage spaces: 3
Features
- Levels: One
- Stories: 1
- Fencing: Full
Lot
- Size: 0.25 Acres
- Features: 10000 SF - .49 AC, Auto Sprinkler System, Full Sprinkler System
Details
- Parcel number: 00000000000000
Construction
Type & style
- Home type: SingleFamily
- Property subtype: Single Family Residence
Materials
- Stucco
- Roof: Composition
Condition
- New Construction
- New construction: Yes
- Year built: 2026
Utilities & green energy
- Water: Public
- Utilities for property: Sewer Connected
Community & HOA
Community
- Subdivision: Jerome Estates
Location
- Region: Jerome
Financial & listing details
- Price per square foot: $261/sqft
- Date on market: 11/1/2026
- Listing terms: Cash,Conventional,FHA,VA Loan
- Ownership: Fee Simple
Estimated market value
Not available
Estimated sales range
Not available
Not available
Price history
Price history is unavailable.
Public tax history
Tax history is unavailable.
Monthly payment
Est. payment
Payment breakdown
Explore the cost of this home by adjusting the details. Changes won't be saved.Climate risks
Neighborhood: 83338
Nearby schools
Schools provided by the listing agent
- Elementary: Summit
- Middle: Jerome
- High: Jerome
- District: Jerome School District #261
Source: IMLS. This data may not be complete. We recommend contacting the local school district to confirm school assignments for this home.

Similar homes
- $464,9004 bd3 ba1.8k sqft162 W 100 N, Jerome, ID 83338New
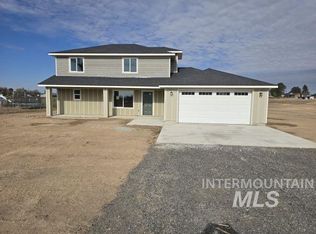 MLS ID #99005762, Scott Cook, Cook Realty, Inc.. IMLS
- $430,0003 bd2 ba2k sqft308 15th Ave E, Jerome, ID 83338Active
 MLS ID #99004804, Kiersten Verbree, Sweet Group Realty. IMLS
- $449,0004 bd3 ba2.4k sqft502 15th Ave W, Jerome, ID 83338Active
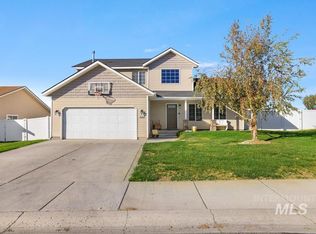 MLS ID #99003959, Mhea Ruiz, Silvercreek Realty Group. IMLS
- $375,0004 bd2 ba1.4k sqft1508 N Alder St, Jerome, ID 83338Active
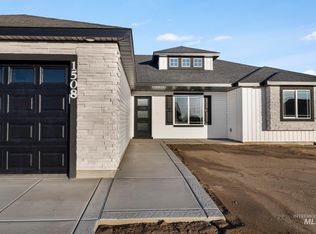 MLS ID #99005498, Jacqueline Walker, Keller Williams Sun Valley Southern Idaho. IMLS
