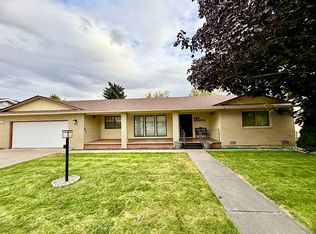
Well-maintained home offering plenty of space and flexibility. The 11.5' x 11.8' bonus room provides additional space for a bedroom, home office, den, or hobby room. Recent updates include newer flooring and windows. The kitchen features a gas stove, and all kitchen appliances are included. Enjoy the backyard from the covered deck, complete with a gas hookup for your BBQ and a portable outdoor kitchen sink. The outdoor space also features a fire pit, raised flower beds, two storage sheds, pressurized irrigation and additional space behind the fence for recreational vehicle parking or a dog run. Please see the Documents tab for a complete list of included items. The existing loan may be assumable by a qualified buyer at a 2.625% interest rate.
Active
$399,900
1504 N Evergreen St, Jerome, ID 83338
3beds
2baths
2,000sqft
Single Family Residence
Built in 2006
8,276 Square Feet Lot
$394,900 Zestimate®
$200/sqft
$8/mo HOA
What's special
Fire pitTwo storage shedsRaised flower bedsPressurized irrigationPortable outdoor kitchen sinkNewer flooringCovered deck
- 40 days
- 249
- 41
Zillow last checked:
Listing updated:
Listed by:
Barbra Allen Main:208-734-0400,
Gem State Realty Inc
Source: IMLS,MLS#: 99002219
Facts & features
Interior
Bedrooms & bathrooms
- Bedrooms: 3
- Bathrooms: 2
- Main level bathrooms: 2
- Main level bedrooms: 3
Primary bedroom
- Level: Main
Bedroom 2
- Level: Main
Bedroom 3
- Level: Main
Kitchen
- Level: Main
Living room
- Level: Main
Office
- Level: Main
Heating
- Forced Air, Natural Gas
Cooling
- Central Air
Appliances
- Included: Gas Water Heater, Dishwasher, Disposal, Microwave, Oven/Range Freestanding, Refrigerator
Features
- Bath-Master, Den/Office, Rec/Bonus, Walk-In Closet(s), Breakfast Bar, Pantry, Kitchen Island, Laminate Counters, Number of Baths Main Level: 2
- Has basement: No
- Has fireplace: Yes
- Fireplace features: Gas
Interior area
- Total structure area: 2,000
- Total interior livable area: 2,000 sqft
- Finished area above ground: 2,000
- Finished area below ground: 0
Property
Parking
- Total spaces: 2
- Parking features: Attached, RV Access/Parking, Driveway
- Attached garage spaces: 2
- Has uncovered spaces: Yes
Features
- Levels: One
- Stories: 1
- Fencing: Full,Wood
Lot
- Size: 8,276 Square Feet
- Features: Standard Lot 6000-9999 SF, Garden, Auto Sprinkler System, Full Sprinkler System, Irrigation Sprinkler System
Details
- Additional structures: Shed(s)
- Parcel number: RPJ13400050040
Construction
Type & style
- Home type: SingleFamily
- Property subtype: Single Family Residence
Materials
- Frame, Vinyl Siding
- Foundation: Crawl Space
- Roof: Composition
Condition
- Year built: 2006
Utilities & green energy
- Water: Public
Community & HOA
Community
- Subdivision: Jerome Estates
HOA
- Has HOA: Yes
- HOA fee: $100 annually
Location
- Region: Jerome
Financial & listing details
- Price per square foot: $200/sqft
- Tax assessed value: $348,539
- Annual tax amount: $2,721
- Date on market: 9/29/2026
- Listing terms: Cash,Conventional,FHA,USDA Loan,VA Loan
- Ownership: Fee Simple
- Road surface type: Paved
Estimated market value
$394,900
$375,000 - $415,000
$2,093/mo
Price history
Price history is unavailable.
Public tax history
| Year | Property taxes | Tax assessment |
|---|---|---|
| 2025 | $2,722 -4.9% | $348,539 -1% |
| 2024 | $2,862 +43.7% | $352,026 +16.5% |
| 2023 | $1,992 -9.9% | $302,227 +14.6% |
| 2022 | $2,212 -1.2% | $263,757 +17.2% |
| 2021 | $2,240 +16.8% | $225,040 +25% |
| 2019 | $1,918 | $180,052 +34.7% |
| 2018 | $1,918 +6.4% | $133,698 |
| 2016 | $1,802 +18.9% | $133,698 +4.7% |
| 2014 | $1,516 +9.5% | $127,641 |
| 2013 | $1,385 -12.8% | $127,641 -12.4% |
| 2012 | $1,588 | $145,740 -6.1% |
| 2011 | -- | $155,210 |
| 2010 | -- | $155,210 |
Find assessor info on the county website
Monthly payment
Est. payment
Payment breakdown
Explore the cost of this home by adjusting the details. Changes won't be saved.Climate risks
Neighborhood: 83338
Nearby schools
Schools provided by the listing agent
- Elementary: Horizon Jerome
- Middle: Jerome
- High: Jerome
- District: Jerome School District #261
Source: IMLS. This data may not be complete. We recommend contacting the local school district to confirm school assignments for this home.


Similar homes
- $430,0003 bd2 ba2k sqft308 15th Ave E, Jerome, ID 83338Active
 MLS ID #99004804, Kiersten Verbree, Sweet Group Realty. IMLS
- $449,0004 bd3 ba2.4k sqft502 15th Ave W, Jerome, ID 83338Active
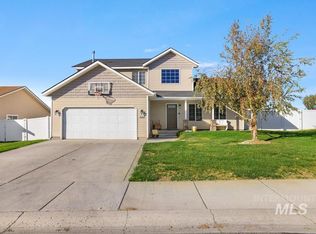 MLS ID #99003959, Mhea Ruiz, Silvercreek Realty Group. IMLS
- $355,0003 bd2 ba1.7k sqft1422 N Evergreen St, Jerome, ID 83338Active
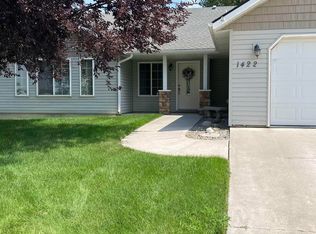 MLS ID #98996683, Melinda Bunn, NorthPointe Realty. IMLS
- $395,0003 bd2 ba2k sqft825 16th Ave E, Jerome, ID 83338For Sale By Owner