Celebrate HomeFest 2026 with up to $20K! PLUS a FREE refrigerator, washer, dryer, and a Traeger Pro 22 Grill & Smoker! Ask a sales specialist for more details. Feel enriched in your brand new home located in Jerome, Idaho! The Bennett 1694 offers refined single-level living with a flexible layout that places the kitchen, living room, and primary suite at the rear of the home for a peaceful, private feel. The kitchen features a spacious island with plenty of room to create, while large living room windows bring in beautiful natural light and a bright, inviting atmosphere. Easy access to the patio allows for effortless indoor-outdoor enjoyment. The primary suite feels like a serene retreat, thoughtfully positioned apart from the additional bedrooms, and the flex room adds valuable space that can adapt to your lifestyle. With its smart design and comfortable flow, the Bennett delivers single-level living at its finest. **PHOTOS ARE SIMILAR**. All selections are subject to change without notice, please call to verify.
New
$389,995
110 W 17th Ave, Jerome, ID 83338
3beds
2baths
1,694sqft
Single Family Residence
Built in 2026
8,712 Square Feet Lot
$-- Zestimate®
$230/sqft
$50/mo HOA
What's special
Refined single-level livingFlexible layoutBright inviting atmosphere
- 14 minutes
- 17
- 0
Zillow last checked:
Listing updated:
Listed by:
Christine Comstock Main:208-314-2943,
CBH Sales & Marketing Inc,
Holly Haener 208-870-1789,
CBH Sales & Marketing Inc
Source: IMLS,MLS#: 99006563
Facts & features
Interior
Bedrooms & bathrooms
- Bedrooms: 3
- Bathrooms: 2
- Main level bathrooms: 2
- Main level bedrooms: 3
Primary bedroom
- Level: Main
- Area: 182
- Dimensions: 14 x 13
Bedroom 2
- Level: Main
- Area: 110
- Dimensions: 11 x 10
Bedroom 3
- Level: Main
- Area: 110
- Dimensions: 10 x 11
Kitchen
- Level: Main
- Area: 120
- Dimensions: 10 x 12
Living room
- Level: Main
- Area: 266
- Dimensions: 14 x 19
Heating
- Forced Air, Natural Gas
Cooling
- Central Air
Appliances
- Included: Gas Water Heater, Dishwasher, Disposal, Microwave, Oven/Range Freestanding
Features
- Bath-Master, Bed-Master Main Level, Rec/Bonus, Double Vanity, Walk-In Closet(s), Breakfast Bar, Pantry, Kitchen Island, Number of Baths Main Level: 2
- Flooring: Carpet, Engineered Vinyl Plank
- Has basement: No
- Has fireplace: No
Interior area
- Total structure area: 1,694
- Total interior livable area: 1,694 sqft
- Finished area above ground: 1,694
- Finished area below ground: 0
Video & virtual tour
Property
Parking
- Total spaces: 3
- Parking features: Attached
- Attached garage spaces: 3
Features
- Levels: One
- Stories: 1
- Fencing: Partial
Lot
- Size: 8,712 Square Feet
- Features: Standard Lot 6000-9999 SF, Sidewalks, Auto Sprinkler System, Partial Sprinkler System
Details
- Parcel number: RPJ10930030110A
Construction
Type & style
- Home type: SingleFamily
- Property subtype: Single Family Residence
Materials
- Frame, Vinyl Siding
- Roof: Composition
Condition
- New Construction
- New construction: Yes
- Year built: 2026
Details
- Builder name: CBH Homes
Utilities & green energy
- Water: Public
- Utilities for property: Sewer Connected
Community & HOA
Community
- Subdivision: Clover Creek Estates
HOA
- Has HOA: Yes
- HOA fee: $600 annually
Location
- Region: Jerome
Financial & listing details
- Price per square foot: $230/sqft
- Date on market: 11/16/2026
- Listing terms: Cash,Conventional,FHA,USDA Loan,VA Loan
- Ownership: Fee Simple
Estimated market value
Not available
Estimated sales range
Not available
Not available
Price history
Price history is unavailable.
Public tax history
Tax history is unavailable.
Monthly payment
Est. payment
Payment breakdown
Explore the cost of this home by adjusting the details. Changes won't be saved.Climate risks
Neighborhood: 83338
Nearby schools
Schools provided by the listing agent
- Elementary: Summit
- Middle: Jerome
- High: Jerome
- District: Jerome School District #261
Source: IMLS. This data may not be complete. We recommend contacting the local school district to confirm school assignments for this home.
Similar homes
- $450,0004 bd3 ba2k sqft209 13th Ave W, Jerome, ID 83338Active
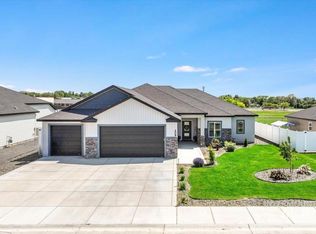 MLS ID #99006386, Gretchen Willmore, Silvercreek Realty Group. IMLS
- $394,9003 bd2 ba2k sqft1504 N Evergreen St, Jerome, ID 83338Active
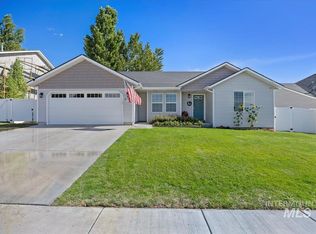 MLS ID #99002219, Barbra Allen, Gem State Realty Inc. IMLS
- $329,9953 bd2 ba1.2k sqft114 W 17th Ave, Jerome, ID 83338New
 MLS ID #99006561, Christine Comstock, CBH Sales & Marketing Inc. IMLS
- $430,0003 bd2 ba2k sqft308 15th Ave E, Jerome, ID 83338Active
 MLS ID #99004804, Kiersten Verbree, Sweet Group Realty. IMLS
