Beautiful home! 3 bedrooms with office/den. Ample backyard space. Spacious primary suite with double vanities in bathroom and separate walk-in closets. Lovely corner kitchen with pantry. Secluded in a cul-de-sac so low traffic. Cover rear patio and storage shed. (storage shed sold as/is)House has been cleaned and cared for routinely. Sellers offering $5000 towards interest buydown.
Active
Price cut: $5K (8/21)
$374,000
1431 Autumn Way, Jerome, ID 83338
3beds
2baths
1,574sqft
Single Family Residence
Built in 2004
0.25 Acres Lot
$371,300 Zestimate®
$238/sqft
$-- HOA
What's special
Storage shedDouble vanities in bathroomAmple backyard spaceSpacious primary suiteSeparate walk-in closets
- 76 days
- 132
- 11
Zillow last checked:
Listing updated:
Listed by:
Jon Henry Main:208-420-3980,
Elevate Idaho
Source: IMLS,MLS#: 98994767
Facts & features
Interior
Bedrooms & bathrooms
- Bedrooms: 3
- Bathrooms: 2
- Main level bathrooms: 2
- Main level bedrooms: 3
Primary bedroom
- Level: Main
Bedroom 2
- Level: Main
Bedroom 3
- Level: Main
Kitchen
- Level: Main
Living room
- Level: Main
Office
- Level: Main
Heating
- Forced Air, Natural Gas
Cooling
- Central Air
Appliances
- Included: Gas Water Heater, Dishwasher, Disposal, Microwave, Oven/Range Freestanding, Refrigerator
Features
- Den/Office, Family Room, Walk-In Closet(s), Laminate Counters, Number of Baths Main Level: 2
- Flooring: Carpet
- Has basement: No
- Has fireplace: No
Interior area
- Total structure area: 1,574
- Total interior livable area: 1,574 sqft
- Finished area above ground: 1,574
- Finished area below ground: 0
Property
Parking
- Total spaces: 2
- Parking features: Attached
- Attached garage spaces: 2
Features
- Levels: One
- Fencing: Partial,Wood
Lot
- Size: 0.25 Acres
- Dimensions: 130 x 85
- Features: 10000 SF - .49 AC, Sidewalks, Cul-De-Sac, Auto Sprinkler System
Details
- Additional structures: Shed(s)
- Parcel number: RPJ17780020400
Construction
Type & style
- Home type: SingleFamily
- Property subtype: Single Family Residence
Materials
- Frame, Stucco, Vinyl Siding
- Foundation: Crawl Space
- Roof: Architectural Style
Condition
- Year built: 2004
Utilities & green energy
- Water: Public
- Utilities for property: Sewer Connected
Community & HOA
Community
- Security: Alarm
- Subdivision: Tiger Hills
Location
- Region: Jerome
Financial & listing details
- Price per square foot: $238/sqft
- Tax assessed value: $288,079
- Annual tax amount: $2,180
- Date on market: 7/22/2026
- Listing terms: Cash,Conventional,FHA,USDA Loan,VA Loan
- Ownership: Fee Simple,Fractional Ownership: No
- Road surface type: Paved
Estimated market value
$371,300
$353,000 - $390,000
$2,001/mo
Price history
Price history is unavailable.
Public tax history
| Year | Property taxes | Tax assessment |
|---|---|---|
| 2025 | $3,913 -5% | $288,079 -1% |
| 2024 | $4,119 +120.3% | $290,899 |
| 2023 | $1,870 -11% | $290,899 +13.4% |
| 2022 | $2,101 -3.7% | $256,534 +17.2% |
| 2021 | $2,182 +19.4% | $218,974 +27.9% |
| 2019 | $1,828 | $171,243 +30.6% |
| 2018 | $1,828 +4.2% | $131,073 |
| 2016 | $1,754 +15.4% | $131,073 +6.7% |
| 2014 | $1,520 +14.6% | $122,875 |
| 2013 | $1,326 -12.6% | $122,875 -12.2% |
| 2012 | $1,517 | $139,910 -9.2% |
| 2011 | -- | $154,090 |
| 2010 | -- | $154,090 |
Find assessor info on the county website
Monthly payment
Est. payment
Payment breakdown
Explore the cost of this home by adjusting the details. Changes won't be saved.Climate risks
Neighborhood: 83338
Nearby schools
Schools provided by the listing agent
- Elementary: Summit
- Middle: Jerome
- High: Jerome
- District: Jerome School District #261
Source: IMLS. This data may not be complete. We recommend contacting the local school district to confirm school assignments for this home.

Similar homes
- $355,0003 bd2 ba1.7k sqft1422 N Evergreen St, Jerome, ID 83338Active
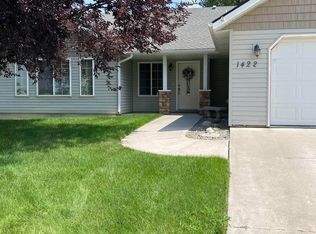 MLS ID #98996683, Melinda Bunn, NorthPointe Realty. IMLS
 - $409,9004 bd2 ba1.8k sqft817 Owl Ct, Jerome, ID 83338Active
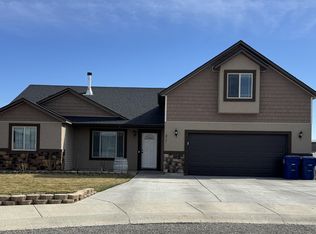 MLS ID #98977476, Sid Lezamiz, Lezamiz Real Estate Co.. IMLS
 - $389,0002 bd2 ba1.6k sqft421 E Main St, Jerome, ID 83338Active
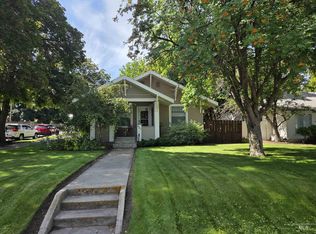 MLS ID #98992820, Bonny Ross, Silvercreek Realty Group. IMLS
 - $389,9004 bd2 ba1.5k sqft2003 Regan St, Jerome, ID 83338Active
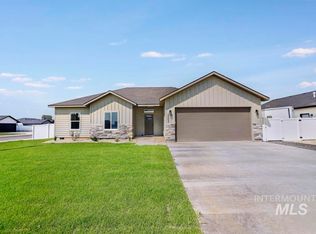 MLS ID #98986962, Gary Shook, Coldwell Banker Distinctive Properties. IMLS
