Seller will pay up to $8,000 in buyer's closing costs or provide an interest rate buy down with the right offer! Welcome to this beautiful brand new construction home built by PG Construction located in Jerome's new Becker Subdivision! Offering 1,450 sq.ft., this thoughtfully designed home features 3 bedrooms, 2 bathrooms and an open-concept floor plan perfect for modern living. The spacious living area flows seamlessly into a stunning kitchen complete with a large island, custom cabinetry, beautiful stone counter tops, beautiful chandeliers and stylish finishes throughout. The primary suite offers a private retreat with a walk-in shower and plenty of space to relax. Enjoy the bright and airy living spaces, luxurious vaulted ceilings, and quality craftsmanship that make this home truly stand out. Conveniently located close to schools, parks and local amenities, this home combines comfort, style, and convenience. Front & fully fenced backyard are fully landscaped with trees, sod, sprinklers, & drip lines!!! Schedule your tour today!
Active
Price cut: $14.9K (11/13)
$415,000
2015 Trae St, Jerome, ID 83338
3beds
2baths
1,450sqft
Single Family Residence
Built in 2026
6,969 Square Feet Lot
$414,500 Zestimate®
$286/sqft
$-- HOA
What's special
Open-concept floor planStylish finishes throughoutBeautiful chandeliersWalk-in showerQuality craftsmanshipLarge islandLuxurious vaulted ceilings
- 26 days
- 165
- 27
Zillow last checked:
Listing updated:
Listed by:
Cassandra Mckay Main:208-324-3354,
Canyon Trail Realty, LLC,
Genie Bernal-cardenas 208-358-0372,
Canyon Trail Realty, LLC
Source: IMLS,MLS#: 99004782
Facts & features
Interior
Bedrooms & bathrooms
- Bedrooms: 3
- Bathrooms: 2
- Main level bathrooms: 2
- Main level bedrooms: 3
Primary bedroom
- Level: Main
Bedroom 2
- Level: Main
Bedroom 3
- Level: Main
Kitchen
- Level: Main
Living room
- Level: Main
Heating
- Forced Air, Natural Gas
Cooling
- Central Air
Appliances
- Included: Gas Water Heater, ENERGY STAR Qualified Water Heater, Dishwasher, Disposal, Microwave, Gas Range
Features
- Double Vanity, Walk-In Closet(s), Pantry, Granite Counters, Number of Baths Main Level: 2
- Has basement: No
- Has fireplace: No
Interior area
- Total structure area: 1,450
- Total interior livable area: 1,450 sqft
- Finished area above ground: 1,450
- Finished area below ground: 0
Property
Parking
- Total spaces: 2
- Parking features: Attached, Driveway
- Attached garage spaces: 2
- Has uncovered spaces: Yes
Features
- Levels: One
- Stories: 1
- Fencing: Full,Vinyl
Lot
- Size: 6,969 Square Feet
- Features: Standard Lot 6000-9999 SF, Sidewalks, Auto Sprinkler System, Full Sprinkler System
Details
- Parcel number: RPJ10100040120
Construction
Type & style
- Home type: SingleFamily
- Property subtype: Single Family Residence
Materials
- Stone, Stucco, Vinyl Siding
- Foundation: Crawl Space
- Roof: Composition,Architectural Style
Condition
- New Construction
- New construction: Yes
- Year built: 2026
Details
- Builder name: PG Construction
Utilities & green energy
- Water: Public
- Utilities for property: Sewer Connected
Community & HOA
Community
- Subdivision: Becker
Location
- Region: Jerome
Financial & listing details
- Price per square foot: $286/sqft
- Tax assessed value: $41,902
- Annual tax amount: $284
- Date on market: 10/26/2026
- Listing terms: Cash,Conventional,FHA,USDA Loan,VA Loan
- Ownership: Fee Simple
- Road surface type: Paved
Estimated market value
$414,500
$394,000 - $435,000
$2,068/mo
Price history
Price history is unavailable.
Public tax history
| Year | Property taxes | Tax assessment |
|---|---|---|
| 2025 | $568 -4.1% | $41,902 |
| 2024 | $593 +2.3% | $41,902 |
| 2023 | $580 | $41,902 |
Find assessor info on the county website
Monthly payment
Est. payment
Payment breakdown
Explore the cost of this home by adjusting the details. Changes won't be saved.Climate risks
Neighborhood: 83338
Nearby schools
Schools provided by the listing agent
- Elementary: Horizon Jerome
- Middle: Jerome
- High: Jerome
- District: Jerome School District #261
Source: IMLS. This data may not be complete. We recommend contacting the local school district to confirm school assignments for this home.


Similar homes
- $389,9004 bd2 ba1.5k sqft2003 Regan St, Jerome, ID 83338Active
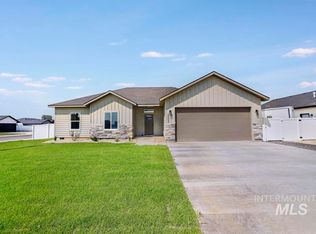 MLS ID #98986962, Gary Shook, Coldwell Banker Distinctive Properties. IMLS
- $389,9004 bd2 ba1.5k sqft2006 Regan St, Jerome, ID 83338Active
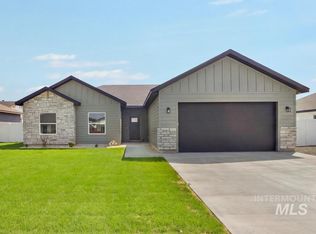 MLS ID #98986966, Gary Shook, Coldwell Banker Distinctive Properties. IMLS
- $374,0003 bd2 ba1.5k sqft1431 Autumn Way, Jerome, ID 83338Active
 MLS ID #98994767, Jon Henry, Elevate Idaho. IMLS
- $379,9003 bd2 ba1.3k sqft2014 Regan St, Jerome, ID 83338Active
 MLS ID #98972688, Cliff Jaro, Out West Realty. IMLS
